Drawing review
Identify material, datum references, critical ODs, threads, side features, burr-free areas, finish notes and inspection requirements.

Real Manufacturing Case
A real DXSCNC manufacturing example using customer-approved public photographs. Customer identity, drawing number, order information and confidential dimensions are removed.
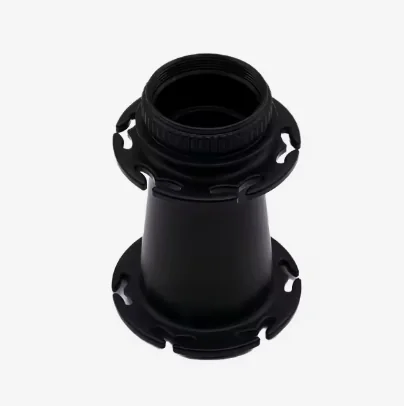
This case study is based on real DXSCNC project photos and project data approved for website publication. The page documents visible manufacturing evidence and practical review points for a 6082 aluminum turn-mill shaft-type component with threaded, mating and side-feature areas.
Customer name, drawing number, purchase-order information and other confidential project records are not published. Public project data is limited to material, quantity, size, surface treatment and the manufacturing review points shown below.
| Component category | Turn-mill shaft / rotational component |
|---|---|
| Material | 6082 aluminum alloy |
| Quantity | 1,100 pcs |
| Approximate size range | Diameter 185 mm x length 385 mm |
| Process | CNC turning + turn-mill machining review |
| Critical features | OD, shoulders, cross-hole or side-feature areas, threaded or mating features as defined by the drawing |
| Surface treatment | Black oxidation / black anodized finish |
| Inspection focus | OD size, shoulder position, cross-hole or side-feature burr condition, runout/coaxiality if specified |
| Packing | Export protection packaging |
The following photos are the available public evidence for this case. Raw material, machine setup, in-process machining, inspection and packing photos were not provided, so this page does not present substitute images for those stages.
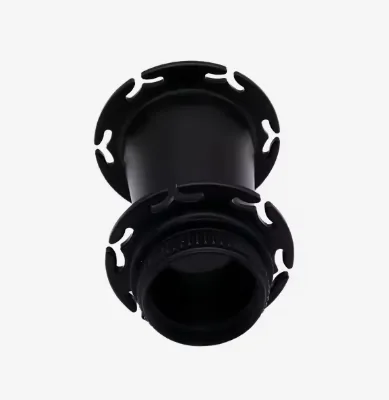
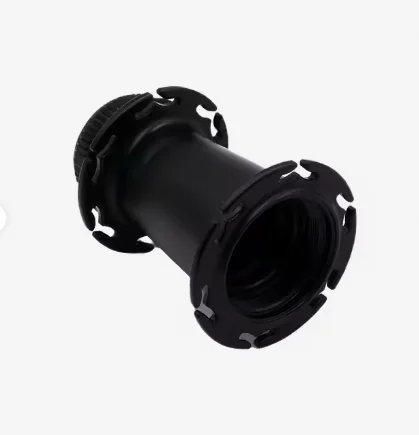
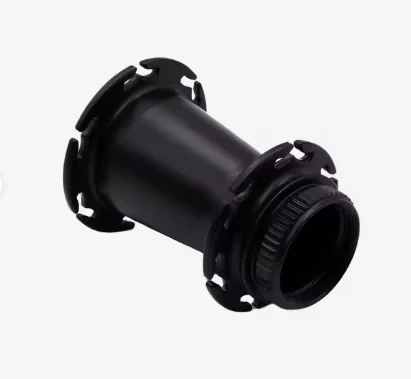
The public photos show finished geometry only. The actual risk level depends on the controlled drawing, material, tolerance, workholding method, surface treatment and inspection method.
Identify material, datum references, critical ODs, threads, side features, burr-free areas, finish notes and inspection requirements.
Review how turned features and side machined features relate before confirming workholding and tool access.
Plan rotational features such as OD, shoulders, internal openings and threaded or mating areas according to the drawing.
Review side features, cross holes, slots or related machined areas together with datum and burr-control requirements.
Control accessible edges and define burr-sensitive areas before production when assembly or sealing may be affected.
Check agreed critical features, thread or mating areas, visual condition and burr-control points before shipment.
Clean parts and separate finished surfaces to reduce collision, thread damage and surface marks during export handling.
DXSCNC reviews tolerance requirements before production. For suitable turned and turn-mill features, typical machining tolerance can reach ±0.02 mm after drawing review and process confirmation.
Selected critical features may be reviewed for tighter tolerance requirements such as ±0.01 mm depending on material, geometry, workholding, tool access and inspection method. This is not a blanket guarantee for every dimension; feasibility must be confirmed from the drawing.
For turn-mill shaft components with cross holes, slots or side features, burr control must be reviewed before production. The most important locations are usually thread starts, hole entrances, hole exits, internal intersections, mating faces and surfaces handled during assembly.
Buyers should mark burr-free requirements clearly on the drawing. If internal intersections or cosmetic finished areas matter, the RFQ should state the acceptance method instead of relying on a general note.
The project-specific inspection report is not published. For comparable components, inspection may include calipers or micrometers for suitable external dimensions, thread gauges if threads are specified, height gauge or CMM review if positional requirements apply, and visual checks for burrs, scratches and dents.
Before packing, DXSCNC reviews the agreed critical-feature checklist according to the drawing and RFQ notes.
The project information supplied for this case identifies the finish as black oxidation / black anodized surface treatment. For 6082 aluminum components, finish planning should review color consistency, masking requirements, surface protection after treatment and whether critical dimensions apply before or after finishing.
Black finished surfaces can show handling marks more easily than bare aluminum, so packing and part separation are reviewed together with the surface requirement.
Parts are cleaned before packing. Sharp or functional surfaces should be protected, and parts should be separated to reduce collision risk. Packing is selected based on weight, surface condition, thread sensitivity and export handling requirements.
No packing photo was provided for this public case, so this section describes DXSCNC's packing review logic rather than a case-specific packing method.
The project was completed based on the drawing requirements and inspection focus. The public case demonstrates DXSCNC's approach to turn-mill shaft-type components with side-feature burr-control concerns, threaded or mating features, finished surface protection and assembly-sensitive geometry.
For turn-mill shafts with cross holes or side features, buyers should clearly mark datum references, critical ODs, cross-hole or side-feature position, burr requirements, runout/coaxiality requirements and inspection methods on the drawing.
This case study is based on a real DXSCNC manufacturing project. Customer name, drawing number, purchase-order information and confidential dimensions have been removed. Customer drawings and technical files are used only for RFQ review, manufacturing communication and inspection planning.
Send drawings, material, quantity, tolerance requirements, surface treatment and target delivery date.
DXSCNC will review machining range, workholding, datum relationships, burr-control risk, inspection feasibility and export packing before quoting.
Request a Quote