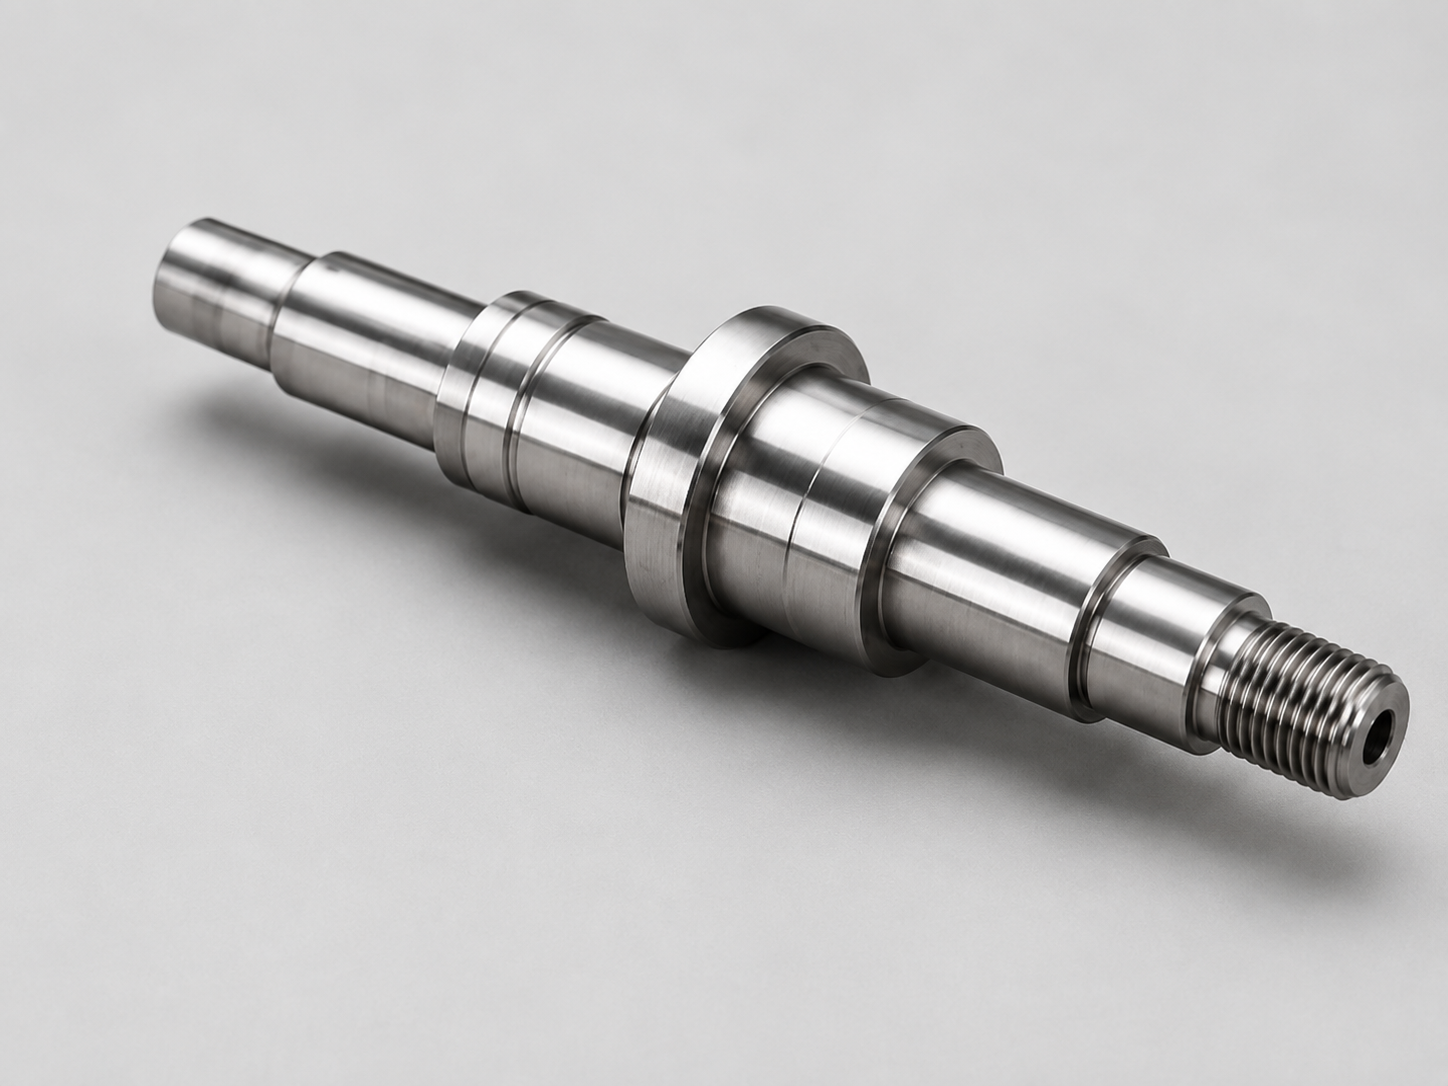
CNC Machined Shafts
Stepped diameters, grooves, threads, shoulders, cross holes, and controlled mating surfaces.
View details
Capabilities
Drawing-based CNC machining for rotational components where dimensions, datum relationships, burr control, inspection, and packing affect final assembly.
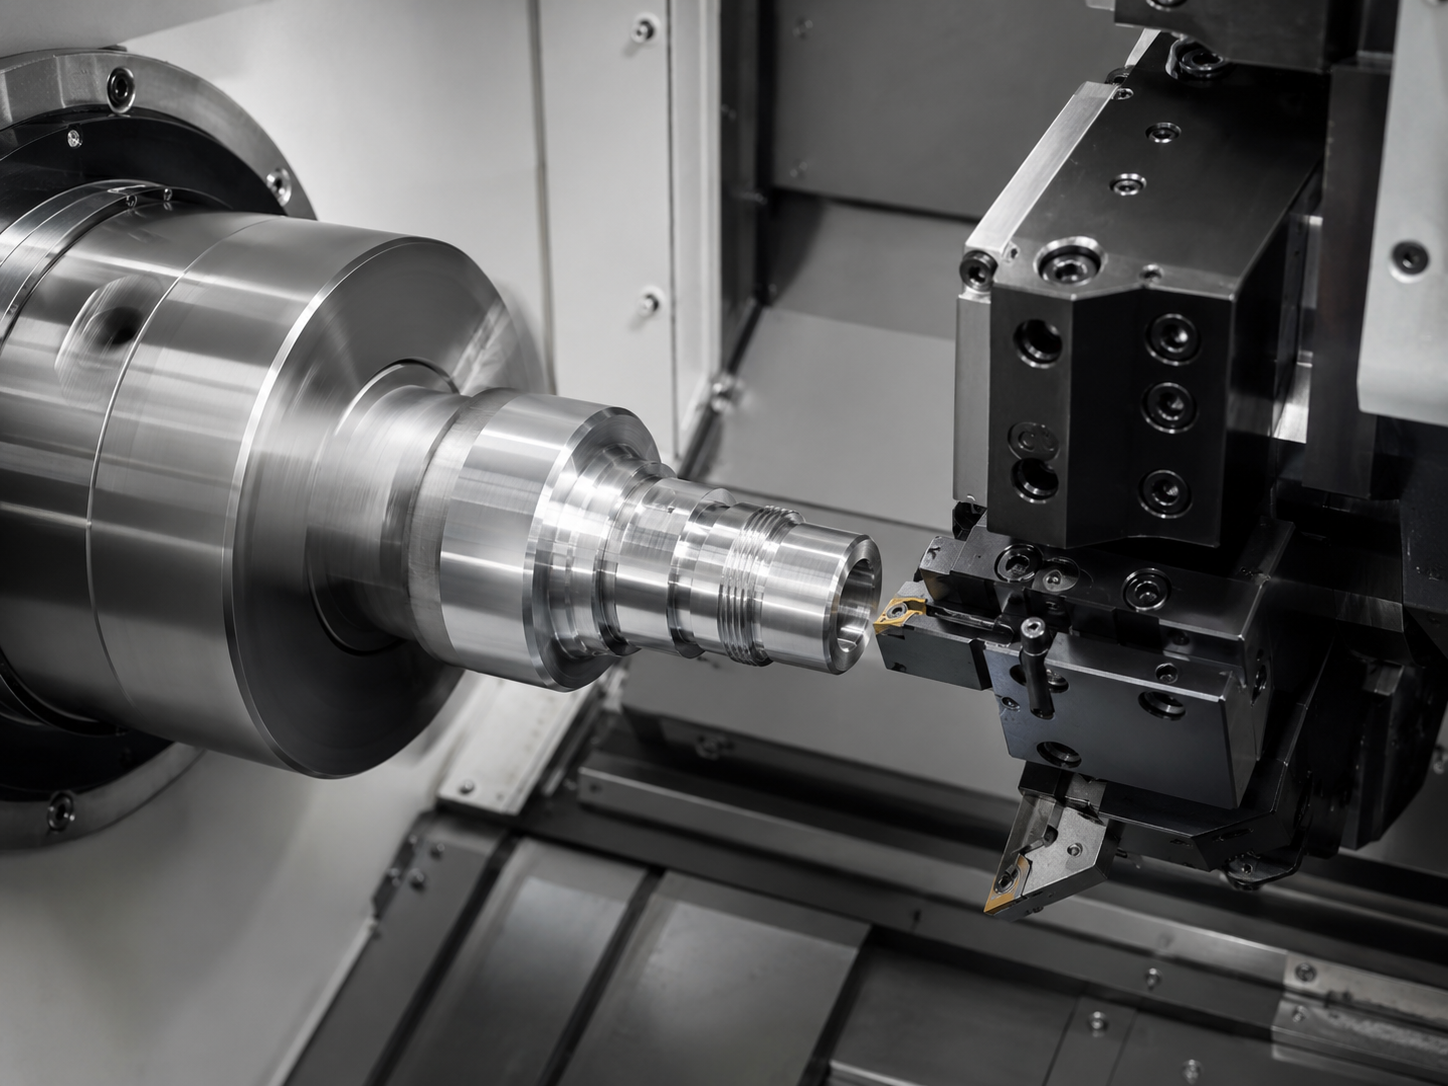
DXSCNC provides CNC turning and turn-mill machining for rotational and assembly-sensitive components, within a machining range of up to 400 mm turning diameter and 500 mm length.
Typical parts include CNC machined shafts, sleeves and bushings, flanged components, threaded parts, and brass or stainless adapters and fittings. What determines whether we're a good fit isn't the part category - it's whether the functional features (bore-to-OD relationship, thread fit, cross-hole burrs, datum relationships, runout, coaxiality and sealing faces) have been reviewed against our process before quoting.
We'd rather ask a clarifying question on an RFQ than guess at a tolerance stack-up after the fact.
Share drawings, material grade, quantity, surface treatment, tolerance requirements and assembly notes so we can review machining feasibility and inspection risk.
Request a QuoteDXSCNC focuses on small to mid-size precision turned and turn-mill components.
Typical machining tolerance: +/-0.02 mm for suitable CNC turned and turn-mill features after drawing review.
Within this range, tolerance feasibility is decided case by case - by material, wall thickness, geometry and how the feature will be inspected, not by a single blanket number. Selected critical features can be held tighter than +/-0.02 mm; tell us which dimensions matter most and we'll confirm what's realistic.
Share the drawing, material grade, tolerance requirements and quantity so we can confirm whether the part fits the machining range and process plan.
Send Drawings for ReviewDXSCNC supports precision CNC turning and turn-mill machining for drawing-based components. For suitable features, typical machining tolerance can reach +/-0.02 mm after drawing review and process confirmation.
Tolerance feasibility depends on material grade, part geometry, wall thickness, feature depth, workholding, surface treatment allowance, inspection access and batch consistency requirements.
For runout, coaxiality, bore-to-OD relationships, thread fit and mating surfaces, we review the functional requirement before quoting instead of treating each dimension as an isolated number.
Share critical dimensions, datum references, tolerance requirements and inspection notes so feasibility can be confirmed before quotation.
Send Drawings for ReviewFor a concise overview of DXSCNC's machining focus, material range, component categories, tolerance review, RFQ process and real case-study links, use the capability summary page.
Review a DXSCNC-owned Q345R sealed gas-chamber component production example. The public page focuses on CNC turning, sealing-related features, nickel-plating allowance, dimensional review and inspection planning without publishing customer or drawing information.
The supplied project requirement identifies gas service up to 6 MPa; the page does not present a public pressure-test record or product certification.
View production exampleDrawing review, feasibility checks and inspection planning are part of how we quote - not an extra service. See our full quality control process for how each stage works in practice.
Stepped diameters, grooves, threads, shoulders, cross holes, and controlled mating surfaces.
View details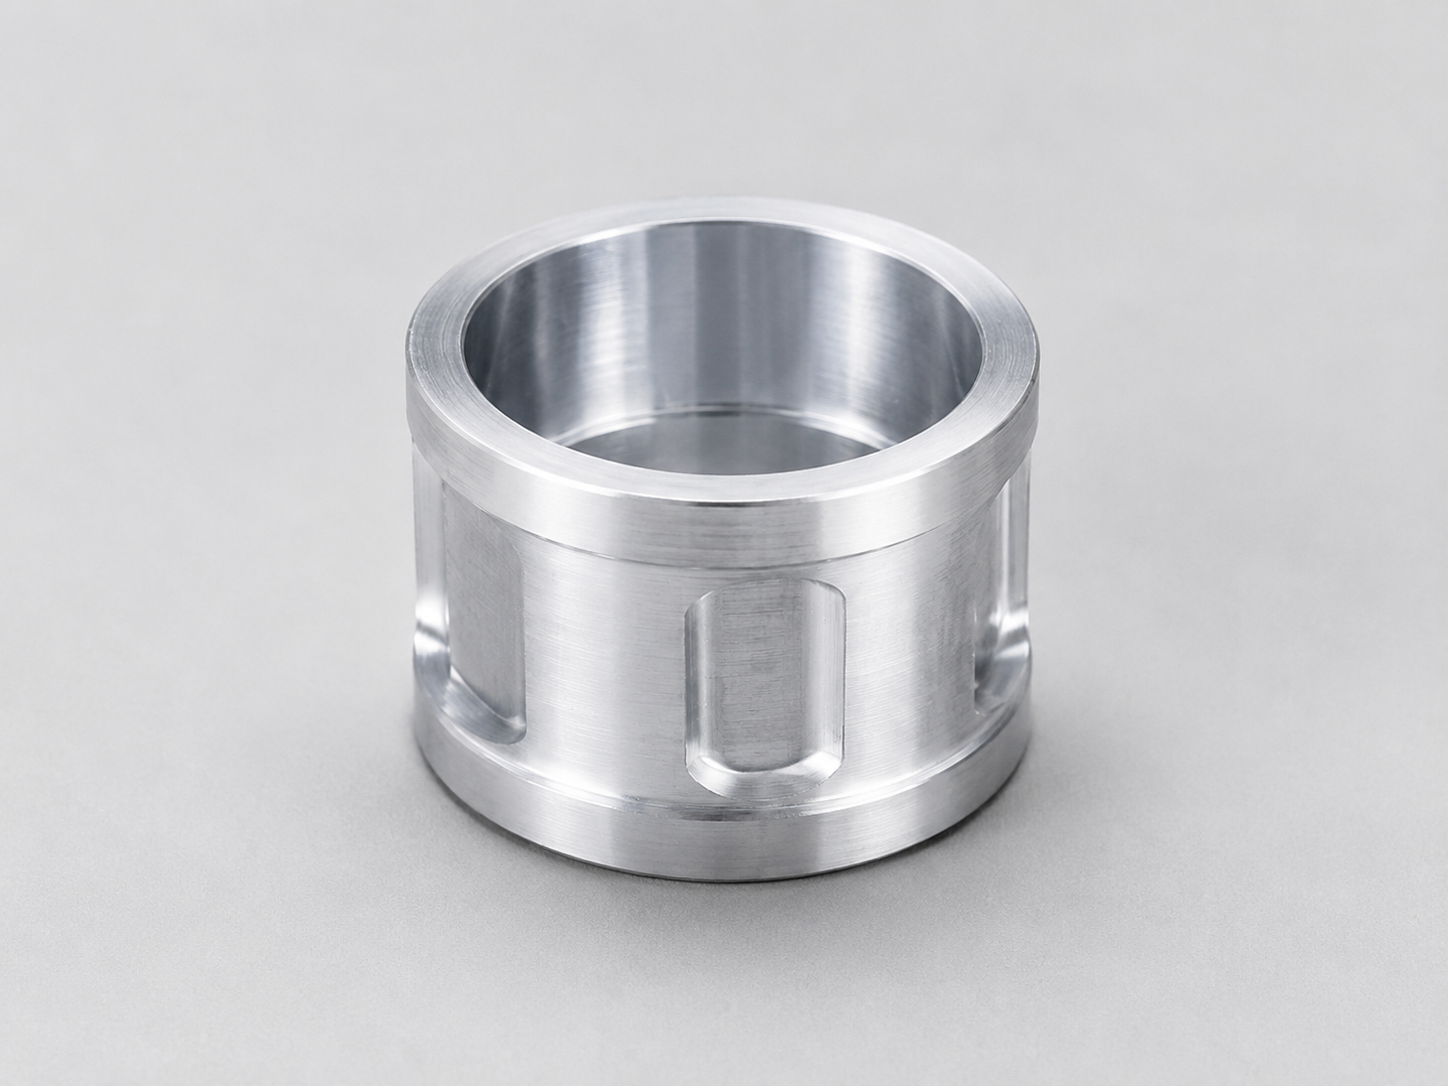
Bore control, OD/ID relationship, end-face quality, chamfering, cross holes, and deburring.
View details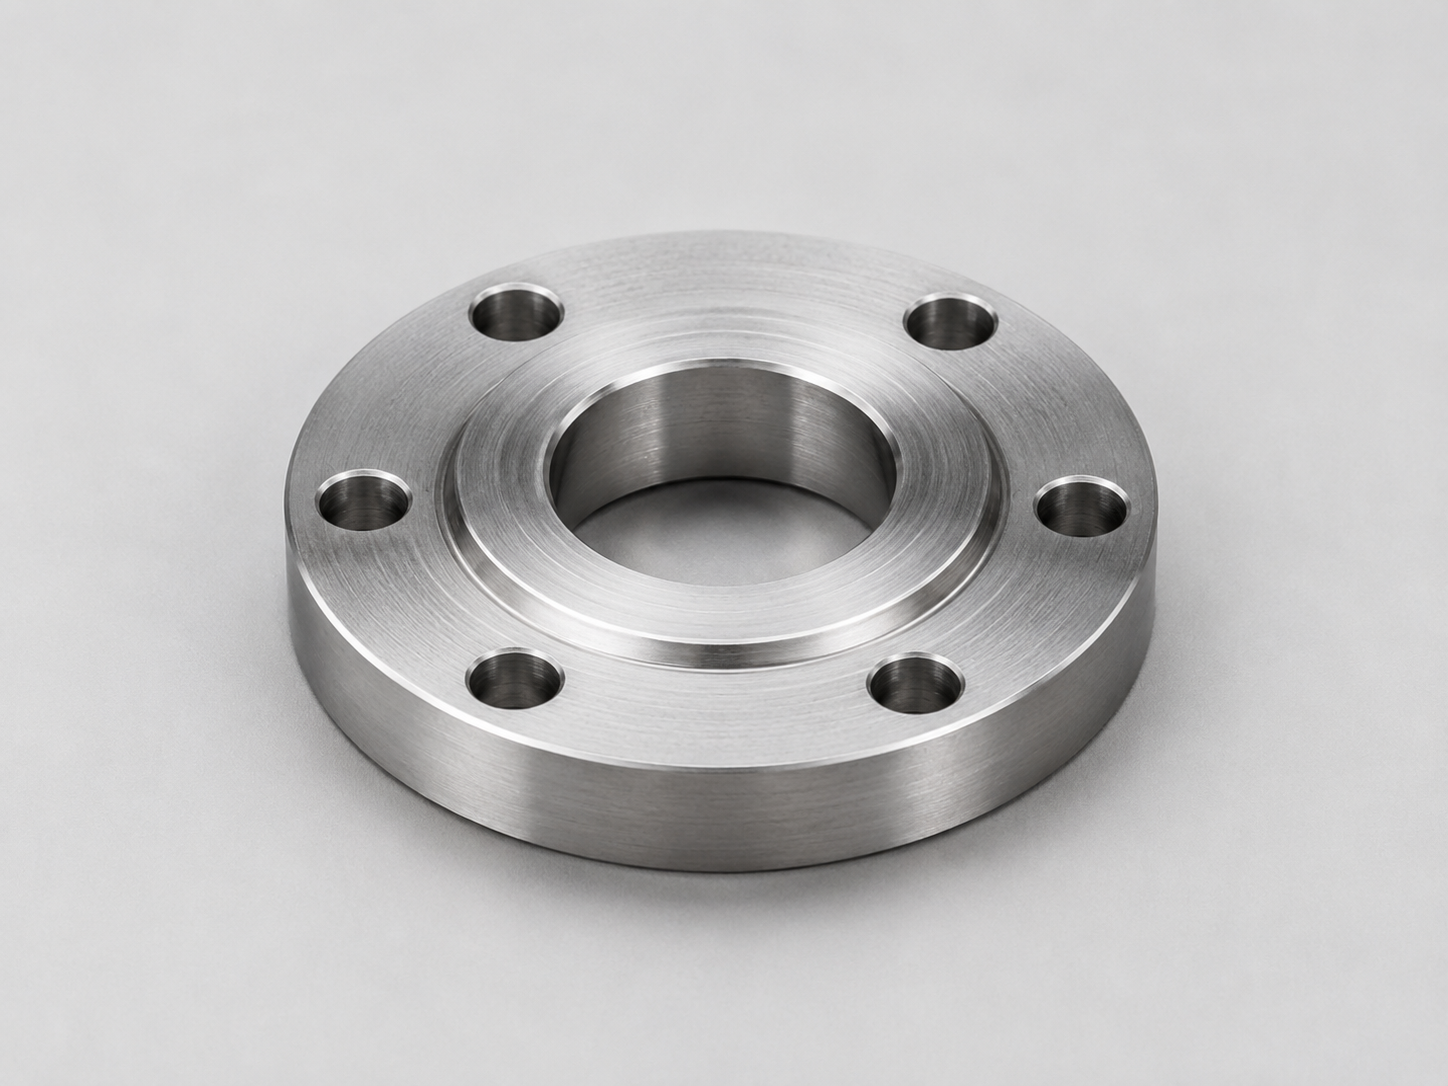
Central bores, bolt hole position, face quality, sealing surface control, and datum understanding.
View details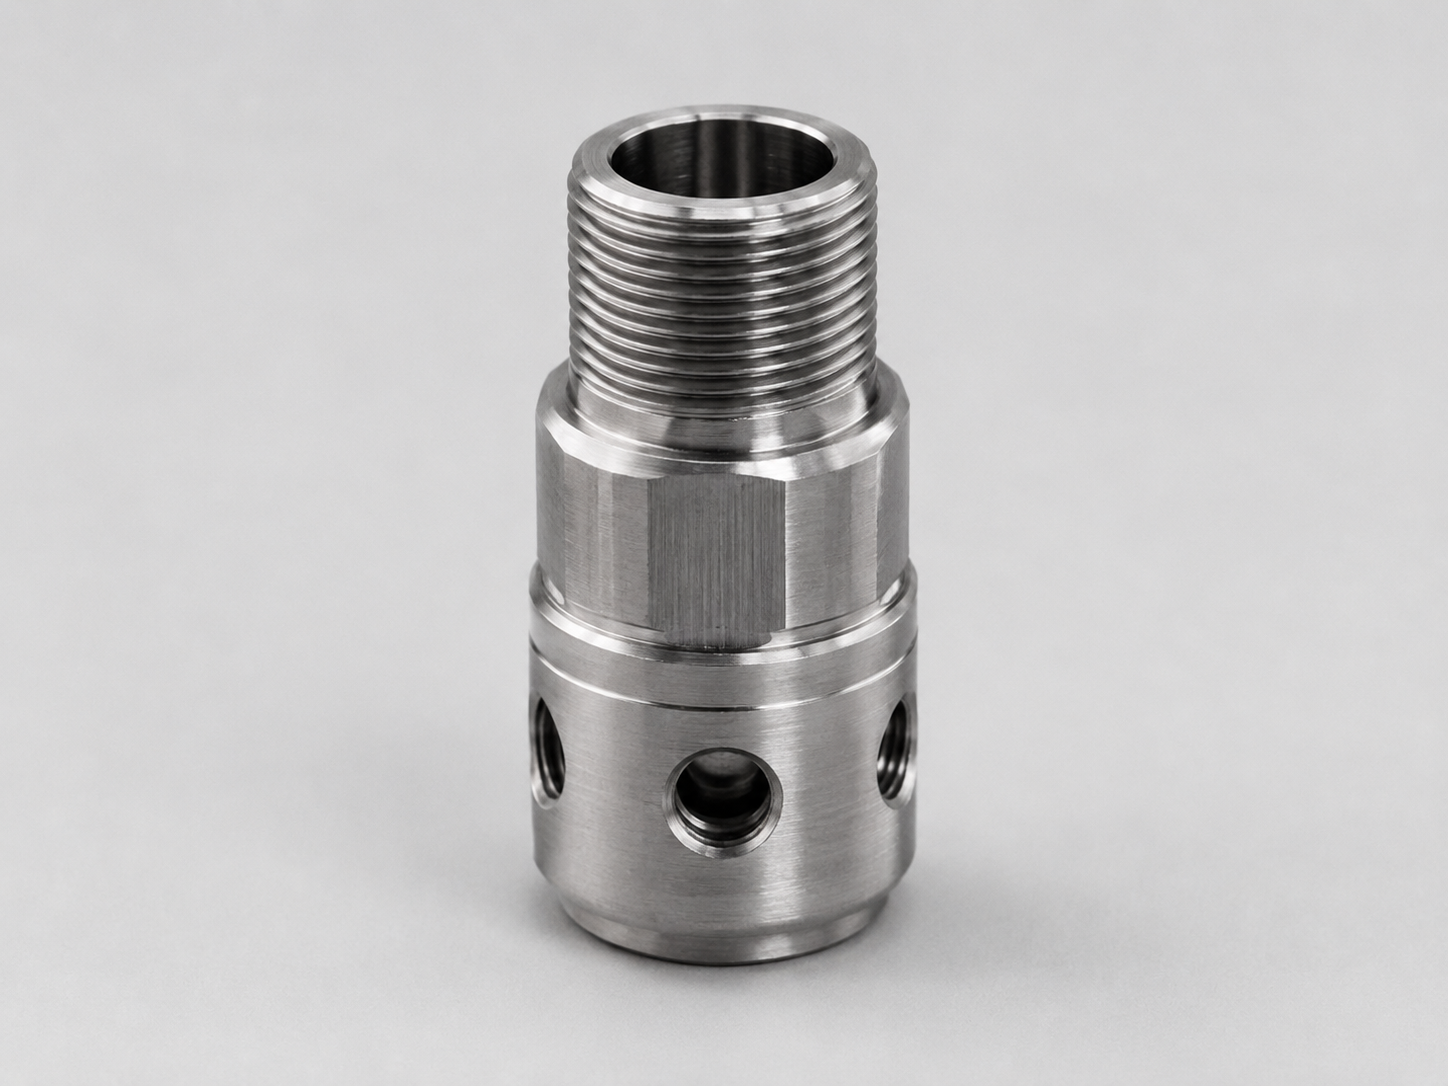
Internal and external threads, thread depth, entrance chamfer, burr control, and gauge inspection.
View details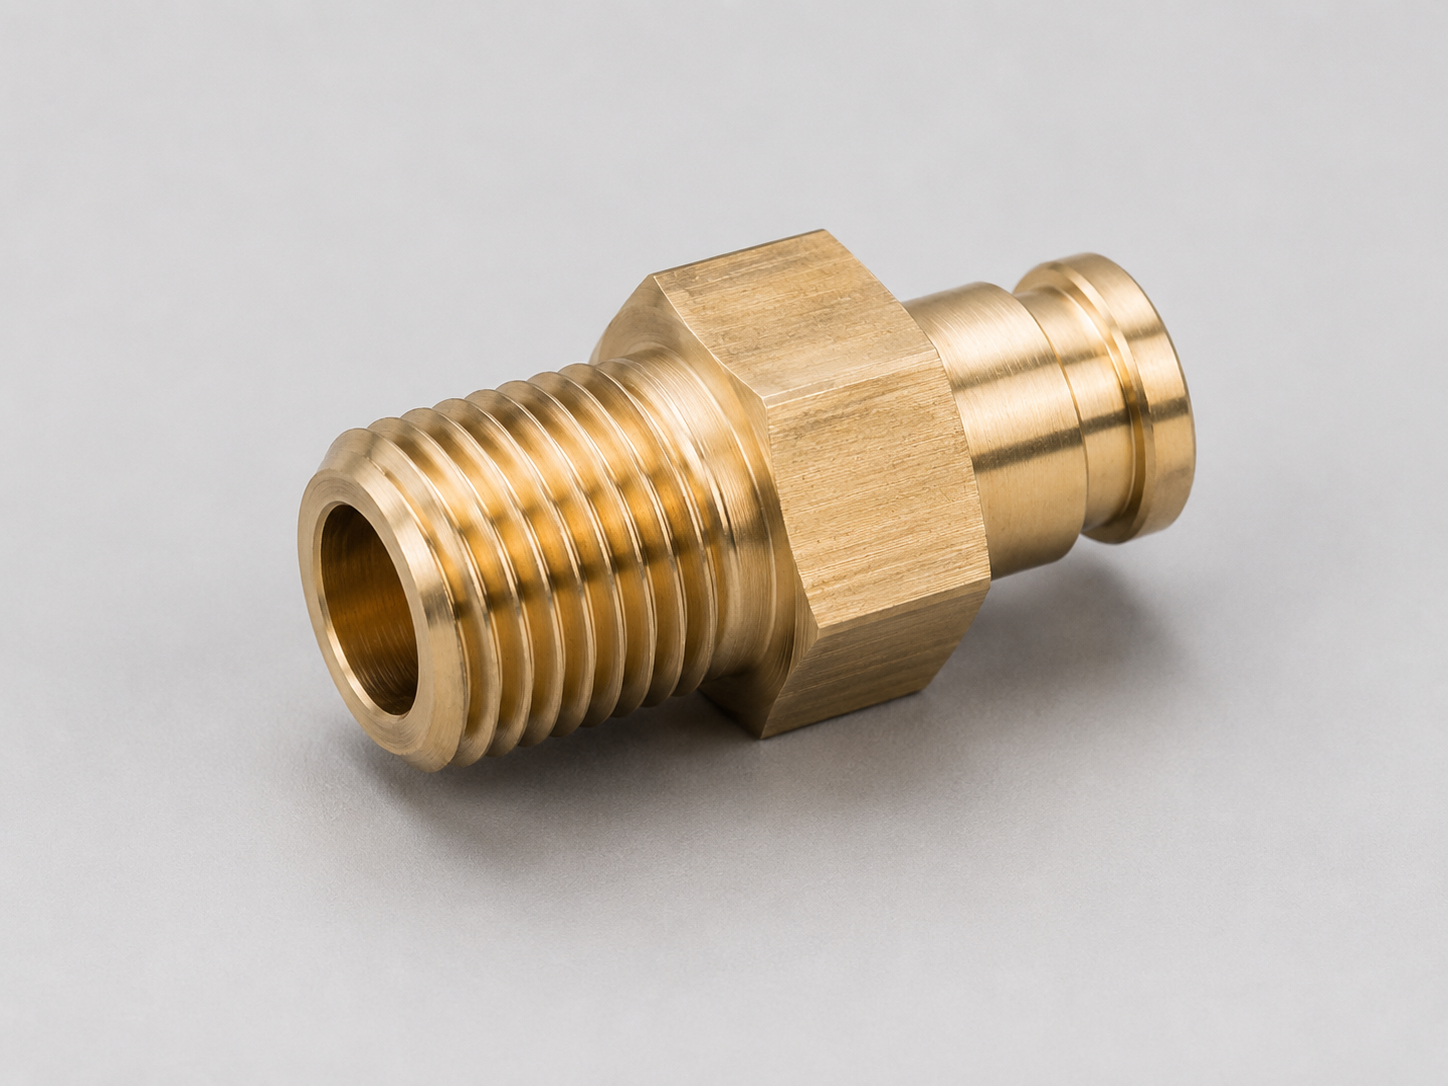
Connection parts for mechanical, industrial, brass, and fluid-control assemblies.
View details6061, 6082, 7075
Lightweight turned and milled parts, UAV components, spacers, sleeves, and brackets.
304, 316, 316Ti and similar grades
Corrosion-resistant components where burr behavior, thread quality, and surface finish matter.
S235JR, 40Cr, 42CrMo and similar grades
Strength-critical and wear-related parts, including components that may need heat treatment or coating review.
Brass, copper and bronze alloys
Fittings, adapters, bushings, electrical or fluid-control related components.
POM, PEEK, PC and similar functional plastics
Functional plastics that require attention to clamping, deformation, burrs, and dimensional stability.
We review whether the part can be held without distortion, marking critical surfaces, or losing access to important features.
Deep bores, small grooves, cross holes, flats, and thread reliefs are checked for tool access and burr removal before quoting.
Datum relationships, shoulder positions, bore-to-OD requirements, coaxiality, runout, and mating faces are reviewed as connected features rather than isolated dimensions.
Material grade, heat treatment, plating, anodizing, and thin-wall behavior can affect machining sequence, finishing allowance, and inspection method.
For small to mid-volume orders, we review how critical dimensions will be controlled across repeat parts and protected before export shipment.
Threads, sealing faces, thin walls, sharp features, and cosmetic surfaces are reviewed for individual protection, labeling, and shipment handling.
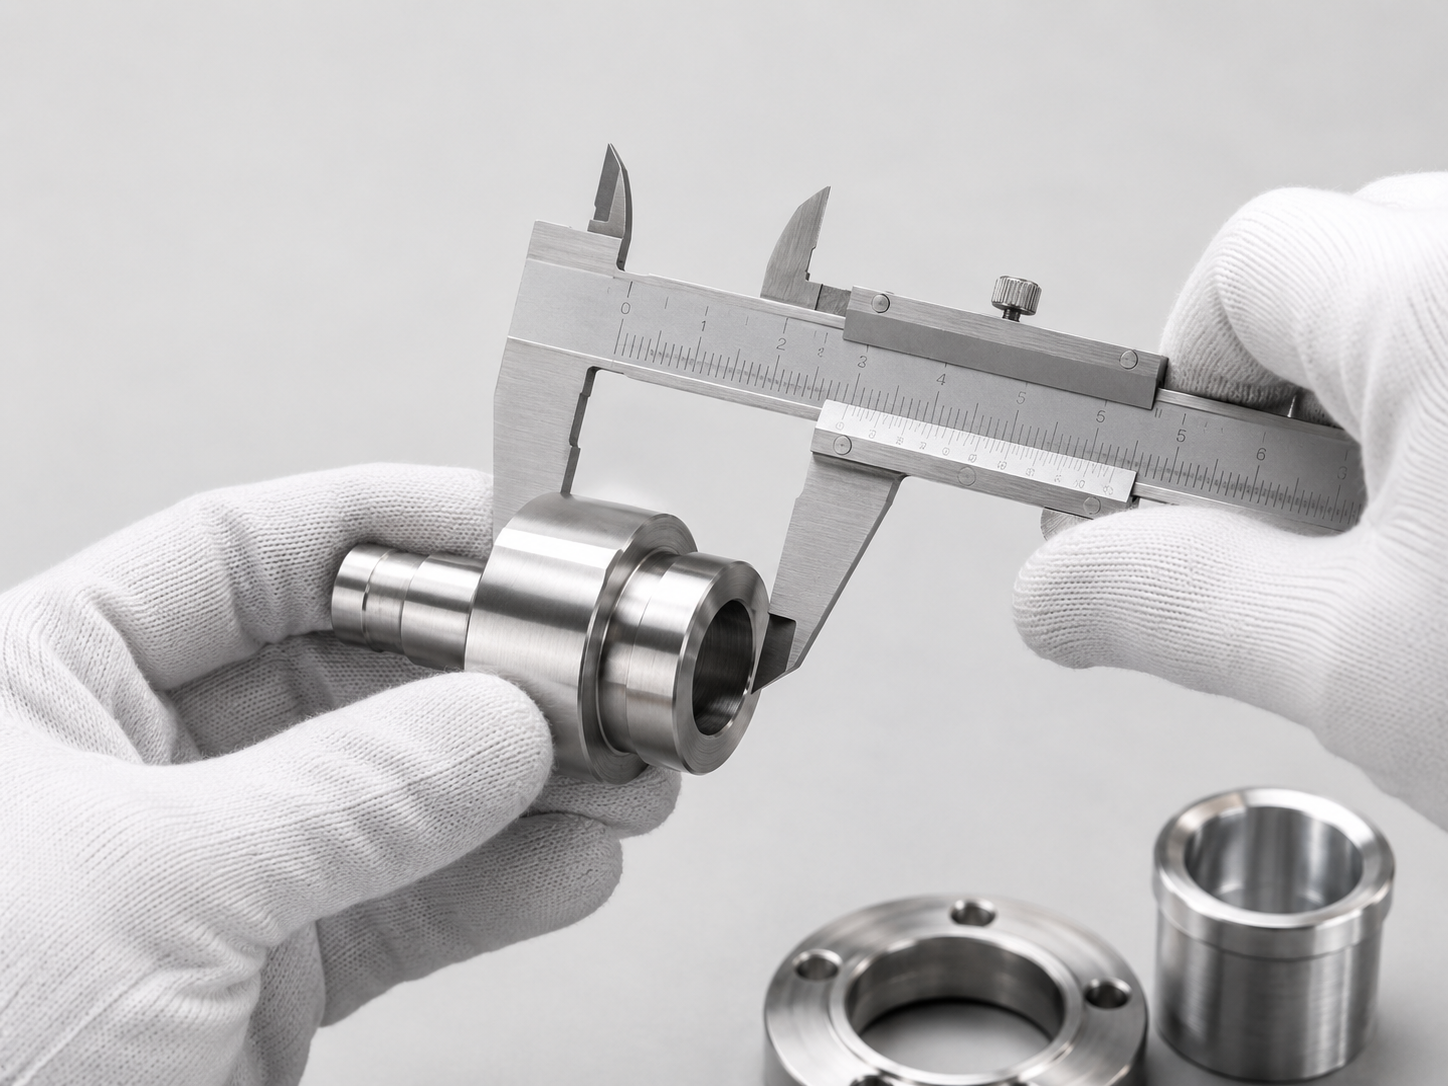
For accurate review, send 2D drawings and/or 3D models, material grade, quantity, surface treatment, tolerance requirements, thread standards, surface finish requirements, application notes, and target delivery date.
For parts close to 400 mm turning diameter or 500 mm machining length, send drawings first so we can check workholding, tool access, tolerance risk, and inspection feasibility.
Request a QuoteUse these buyer-focused notes to compare machining routes and prepare a clearer drawing package before RFQ review.
Send the drawing - we'll check size, tolerance and tool access before quoting, not after.
Your drawings and technical files are used only for RFQ review, manufacturing communication and inspection planning. DXSCNC does not publish or share customer drawings without permission.