304 and 316 stainless steel for corrosion-resistant sleeves and fittings.
Component-Specific CNC Machining
CNC Machined Sleeves and Bushings with Bore and OD/ID Fit Review
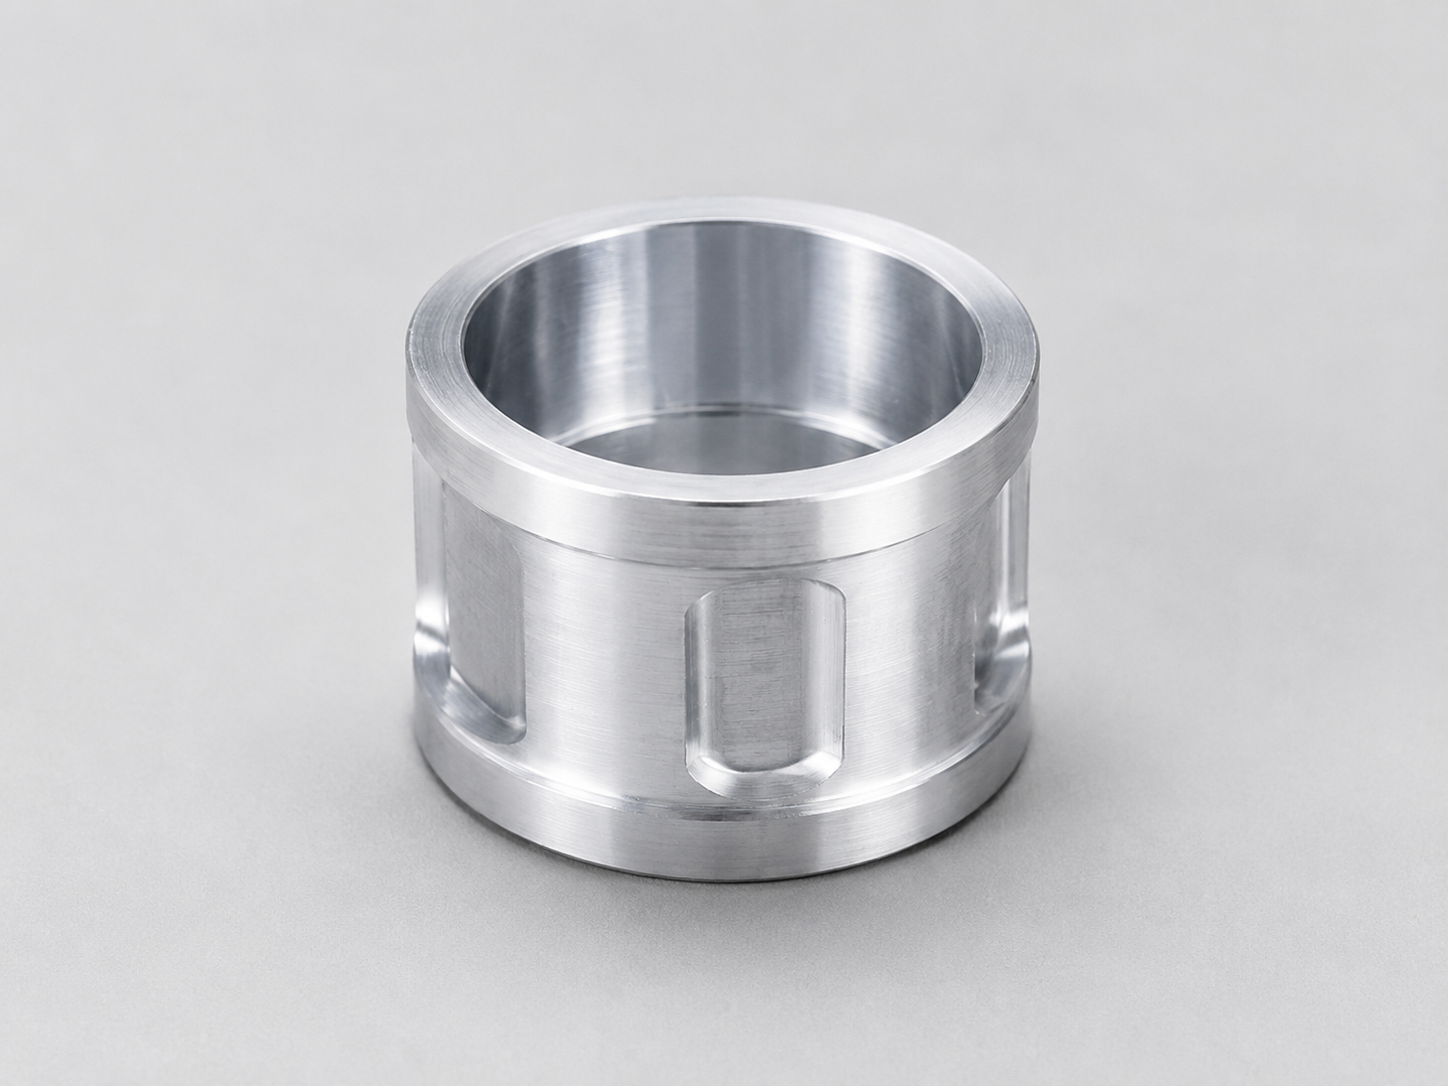
Machined sleeves and bushings usually depend on the relationship between the bore, outside diameter, end faces and mating surfaces. A sleeve may be used as a spacer, bearing support, guide, insert, connector or locating part. If the bore is correct but the OD/ID relationship, end-face quality or burr condition is wrong, the part can still fail during assembly.
DXSCNC manufactures drawing-based sleeves and bushings for overseas buyers who need practical machining review before quoting. Typical projects include precision sleeves, spacer sleeves, bushings with cross holes, threaded sleeves, thin-wall sleeves, flanged bushings, bronze or brass bushings, stainless steel sleeves and aluminum spacer bushings. We review the drawing for bore tolerance, wall thickness, chamfer requirements, groove location, cross-hole burr risk, surface treatment allowance and inspection access.
Sleeve and bushing work is a strong fit for CNC turning, while turn-mill machining is useful when the part also includes cross holes, slots, flats, radial holes, side threads or orientation-related features. For thin-wall or close-fit parts, the RFQ review should include how the part is held, how deformation is reduced, and which dimensions are critical after finishing.
Machining Range
DXSCNC focuses on small to mid-size precision turned and turn-mill components.
Max turning diameterUp to 400 mm
Max machining lengthUp to 500 mm
Typical machining tolerance: +/-0.02 mm for suitable CNC turned and turn-mill features after drawing review.
Tolerance feasibility depends on material, geometry, part size, wall thickness, surface treatment, workholding and inspection method. Send the drawing so the feature relationships can be reviewed before quoting.
Send drawings for size review
Share the drawing, material grade, tolerance requirements and quantity so we can confirm whether the part fits the machining range and process plan.
Send Drawings for ReviewTypical Part Types
- Precision sleeves
- Spacer sleeves
- Guide bushings
- Threaded sleeves
- Thin-wall bushings
- Flanged bushings
- Sleeves with cross holes
- Brass, bronze or stainless bushings
Common Materials
6061 and 6082 aluminum for lightweight spacers and UAV-related sleeves.
Brass, bronze and copper alloys for bushings, adapters and fluid-control parts.
Carbon steel, alloy steel and engineering plastics when strength, wear or low-friction behavior is required.
Critical Features
- Bore size and bore condition
- OD/ID relationship
- Wall thickness and roundness
- End-face quality and perpendicularity where specified
- Chamfers and lead-in details
- Cross holes, grooves and slots
- Internal or external threads
- Burr-free bore and hole intersections
Drawing review point
For drawing-based parts, the same nominal feature can have different manufacturing risk depending on datum references, tolerance, material, quantity and final assembly requirements.
Precision Focus
For sleeves and bushings, precision control often focuses on bore size, OD/ID relationship, wall thickness, end-face condition and assembly fit. Tight bore or mating features should be clearly marked on the drawing.
Manufacturing Risks
Risk 1
Thin-wall sleeves can deform during clamping or after material removal.
Risk 2
Cross-hole exits inside a bore can leave burrs that affect fit.
Risk 3
Surface treatment can change bore size or hide burrs if not planned.
Risk 4
Bore-to-OD relationships require clear datum and inspection planning.
Risk 5
Soft materials such as brass or plastics need controlled clamping to avoid marks or distortion.
Inspection Focus
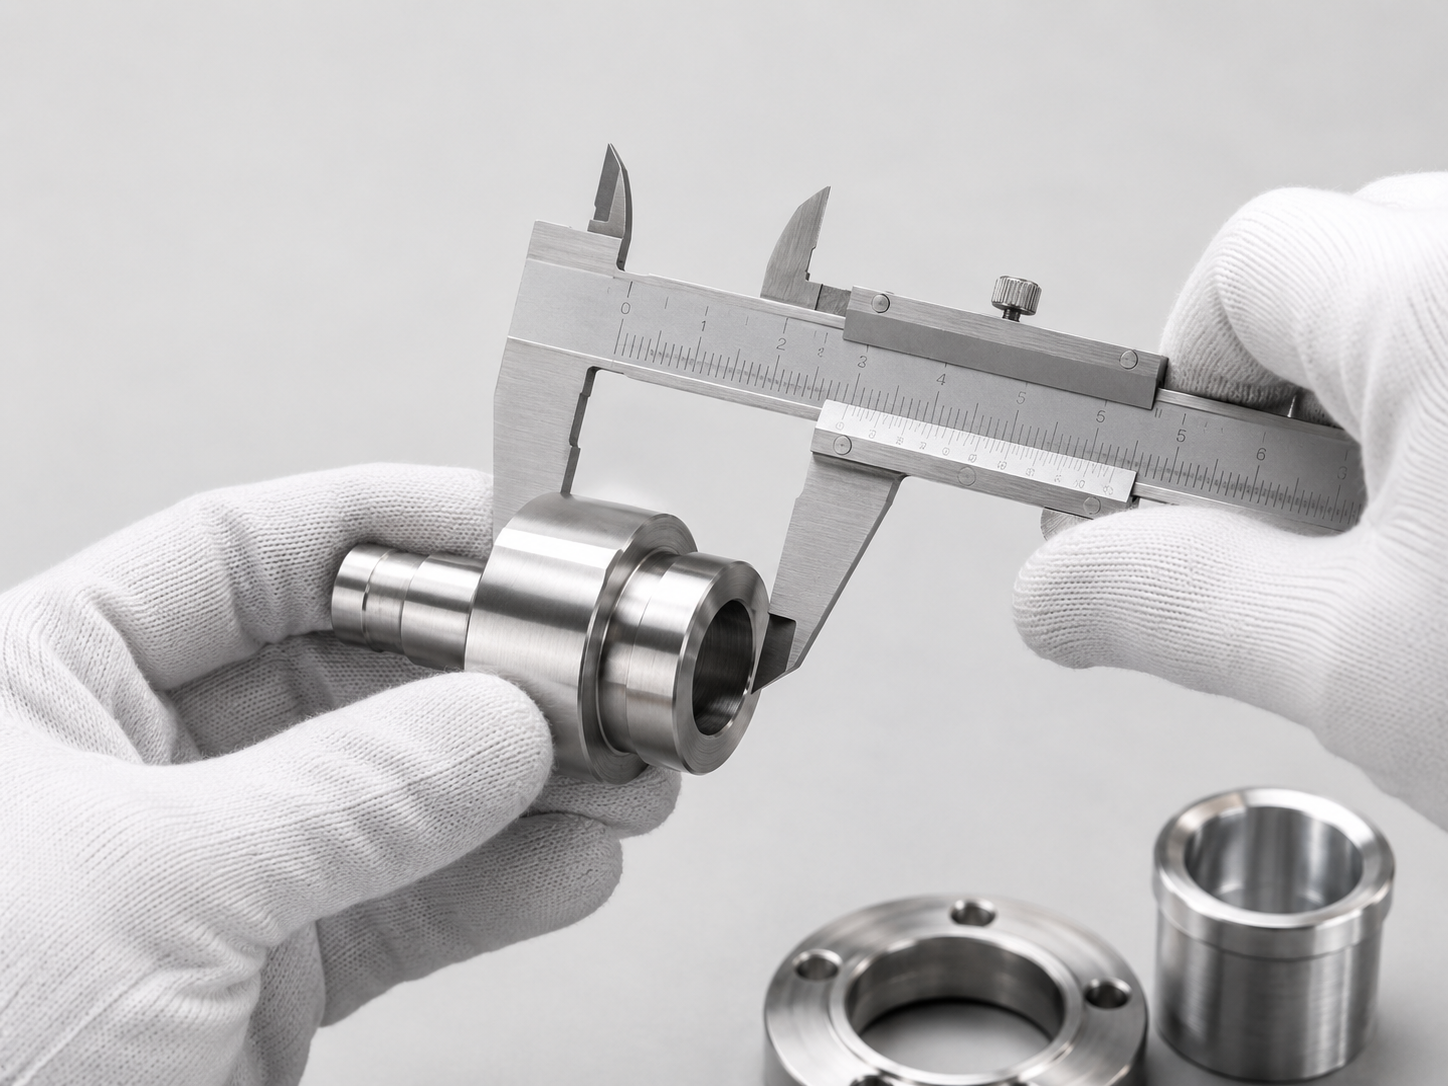
- Bore measurement
- OD and wall-thickness checks
- End-face and length checks
- Thread fit checks where required
- Visual bore condition and burr inspection
- Runout or coaxiality checks when specified
Surface Treatment Considerations
Sleeves and bushings may require anodizing, passivation, plating, black oxide, oiling or no finish depending on function. For bushings, clarify whether the bore must be protected during treatment and whether final dimensions apply after finishing.
Surface treatment can affect final dimensions, thread fit, cosmetic appearance, corrosion resistance and packing requirements. Please identify surfaces that must remain protected, masked, untreated or measured after finishing.
Finishing notes to provide
- Anodizing, plating, passivation, black oxide or other finish
- Color or appearance requirement if relevant
- Masking requirement for bores, threads or sealing faces
- Dimensions required before or after treatment
- Packing sensitivity for finished surfaces
RFQ Checklist
- 2D drawing and/or 3D model
- Material grade and equivalent standard
- Quantity and expected repeat demand
- Surface treatment or heat treatment
- Critical tolerances and datum references
- Thread standard, fit and depth
- Surface finish requirements
- Burr-free or sealing-face areas
- Application or assembly notes
- Target delivery date
Send drawings for review
DXSCNC will check machining range, workholding, tool access, tolerance risk, material behavior, inspection feasibility and export packing before quoting.
Send Drawings for ReviewRelated Capabilities
Related Materials
304 Stainless Steel CNC Turning
View related page316 Stainless Steel CNC Machining
View related pageBrass CNC Turned Fittings
View related pageRelated Applications
Industrial Automation
View related pageRobotics
View related pageValve & Fluid Control
View related pageRelated Brass Threaded Sleeve Production Example
Review a DXSCNC-owned brass threaded sleeve production example with mirror-polished surface, internal thread review, bore finish, burr-control concerns and packing-protection notes. Customer identity, drawing number and order value are not published.
Mirror polished brass threaded sleeve
See real DXSCNC product photos and buyer review points for similar drawing-based brass sleeves.
View production exampleRelated Black POM Turn-Mill Production Example
Review a real DXSCNC production example for a 500-piece black POM long cylindrical mounting component. The page focuses on M15 end threads, milled side features, cross holes, counterbores, positional relationships and controlled plastic machining risks.
Black POM long cylindrical component
See real DXSCNC product photos and the public engineering review points for this drawing-based component.
View POM production exampleFAQ
Can DXSCNC machine thin-wall sleeves?
Yes, but the drawing must be reviewed for clamping method, deformation risk, material behavior and inspection feasibility.
Can sleeves include cross holes?
Yes. Cross holes are usually reviewed as turn-mill features because internal burr control and hole position matter.
What bore details should buyers provide?
Provide bore tolerance, surface finish, mating-part notes, burr-free requirements and whether the bore is measured before or after surface treatment.
Which materials are common for bushings?
Common materials include stainless steel, aluminum, brass, bronze, alloy steel and engineering plastics depending on load, wear and environment.
Related Sleeve and Bushing Examples
These drawing-review examples connect bore condition, OD relationship, thread fit, edge condition and mating requirements to inspection planning.
Bushing Bore-to-OD Relationship Review
View related pageStainless Steel Threaded Sleeve Review
View related pageRelated Engineering Notes
Review bore control, chamfer details and assembly-fit considerations for sleeves and bushings.