Functional dimensions
Critical ODs, IDs, bores, shoulder positions, groove widths, thread depths and sealing faces are identified from the drawing and buyer notes.

Quality
Our quality work starts before machining. We review drawings for critical dimensions, tolerances, thread specifications, surface finish, datum relationships, inspection needs, and visible risks such as burrs or hard-to-measure features.
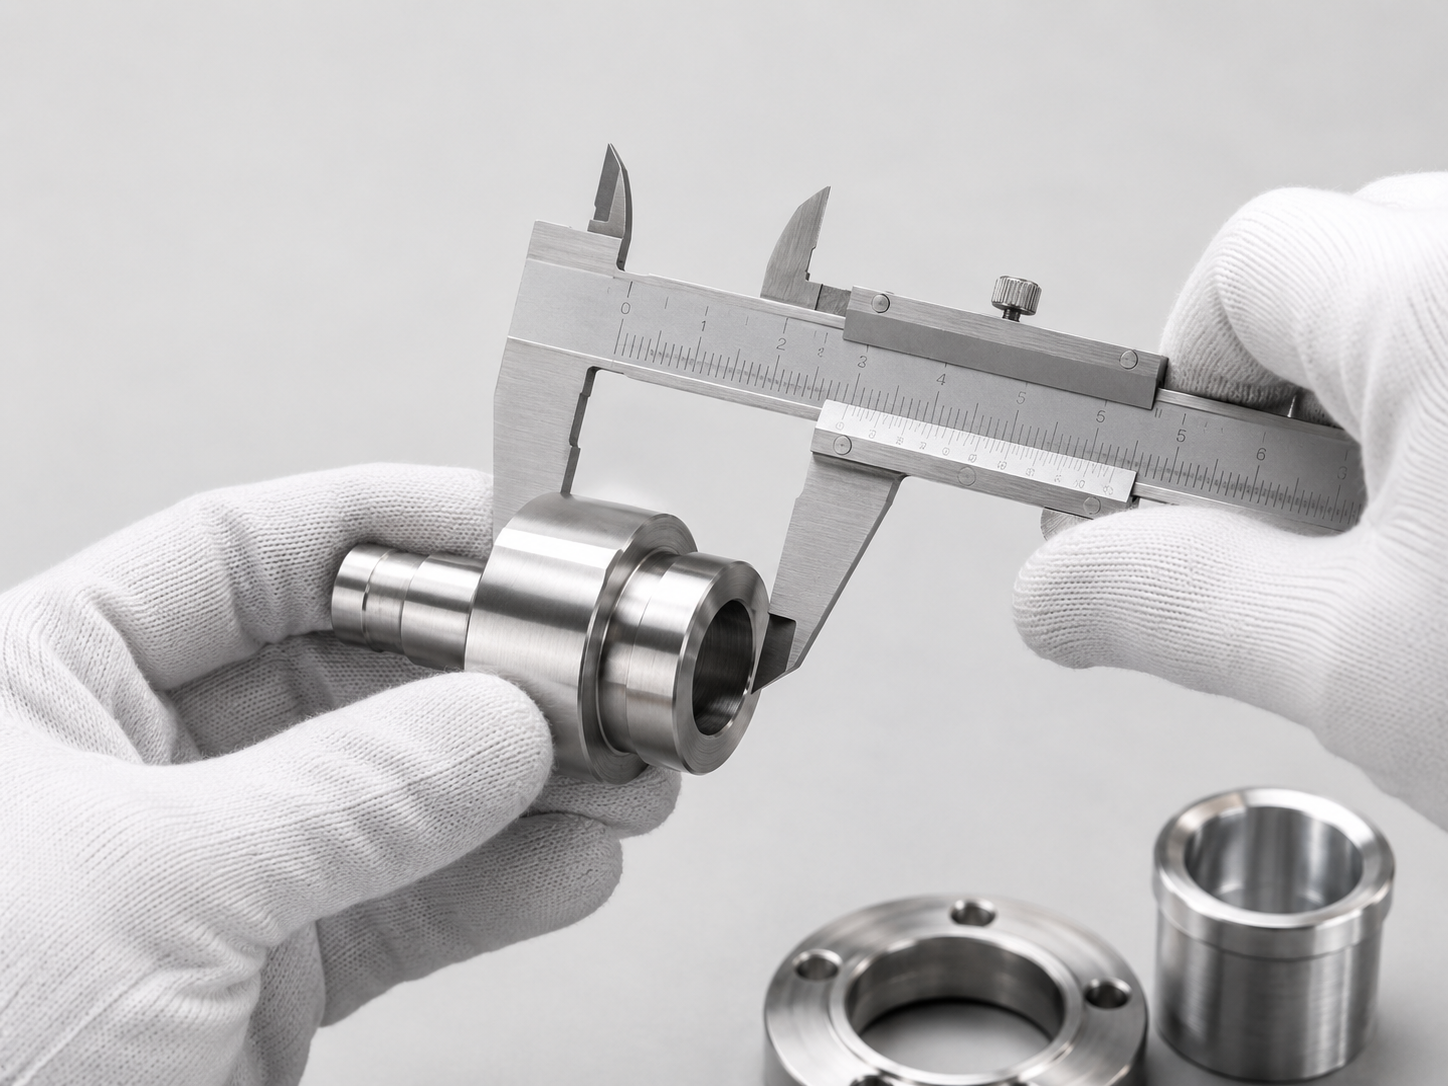
DXSCNC inspects CNC turned and turn-mill machined components based on customer drawings, critical dimensions and functional requirements.
For precision parts, our inspection focus may include outer diameters, inner diameters, bores, shoulders, grooves, threads, mating faces, hole positions, runout, coaxiality, burr condition and surface finish. Critical features are reviewed before production so the machining process, inspection method and reporting requirements are aligned with the drawing.
Our inspection workflow may include calipers, micrometers, thread gauges, height gauges, optical measurement and CMM inspection where required by part geometry or project requirements. Measurement records and inspection focus are managed to support traceable, consistent and export-ready quality control.
Precision Inspection · Traceable Data · Critical Feature Control · Consistent Quality
For tight-tolerance projects, please clearly mark critical dimensions, datum references, runout/coaxiality requirements, surface finish notes and inspection requirements on the drawing before RFQ review.
Related review paths: machining capabilities, CNC machined shafts, case studies and request a quote.
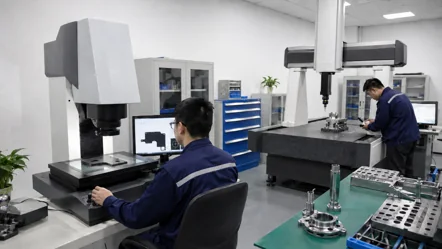
Quality planning starts before material is cut. DXSCNC reviews 2D drawings and 3D models for critical dimensions, datum references, tolerance notes, thread standards, bore requirements, runout or coaxiality callouts, surface finish notes, surface treatment requirements and burr-sensitive areas.
This review helps avoid treating a functional drawing as a simple shape. When a feature affects assembly, measurement or packing, it should be identified before machining starts.
Critical ODs, IDs, bores, shoulder positions, groove widths, thread depths and sealing faces are identified from the drawing and buyer notes.
Bore-to-OD relationship, bolt pattern to bore relationship, shoulder-to-face distance and related features are reviewed together rather than as isolated numbers.
Dimensions that affect assembly, fit, sealing, movement or inspection difficulty receive more attention in the machining and inspection plan.
For precision CNC turned and turn-mill components, DXSCNC reviews tolerance requirements before machining. Suitable features may be controlled to +/-0.02 mm when the material, geometry, workholding and inspection method allow it.
We pay special attention to critical ODs, IDs, bores, shoulders, grooves, thread-related features, mating faces, runout-sensitive areas and coaxiality requirements.
For tight-tolerance parts, we recommend sending 2D drawings with clearly marked critical dimensions, datum references, surface finish notes and inspection requirements.
For new or risk-sensitive parts, first article checks can be used to confirm the setup, drawing interpretation and critical feature control before continuing the batch.
In-process checks may include critical diameters, bores, thread features, groove location, shoulder distances and features that are easier to correct before final machining is complete.
For small to mid-volume orders, DXSCNC reviews how key features will be checked across repeat parts according to drawing risk and order requirements.
Inspection tools are selected according to drawing requirements and feature risk. Typical inspection tools for turned and turn-mill machined parts include calipers, micrometers, bore gauges, thread gauges and height gauge checks where suitable.
If your drawing requires a surface roughness tester, projector, CMM report or a specific inspection report format, please state this during RFQ. Availability and method will be confirmed before quoting instead of being assumed.
Burr control is especially important for cross holes, ports, thread starts, grooves, slots, sealing faces and internal bores. DXSCNC reviews whether burrs can affect assembly, movement, sealing, cleaning or inspection.
Surface treatment coordination includes anodizing, passivation, plating, black oxide, polishing or protective oil when required by the drawing. Critical dimensions, threads, bores and sealing faces may need treatment allowance, masking or post-treatment inspection.
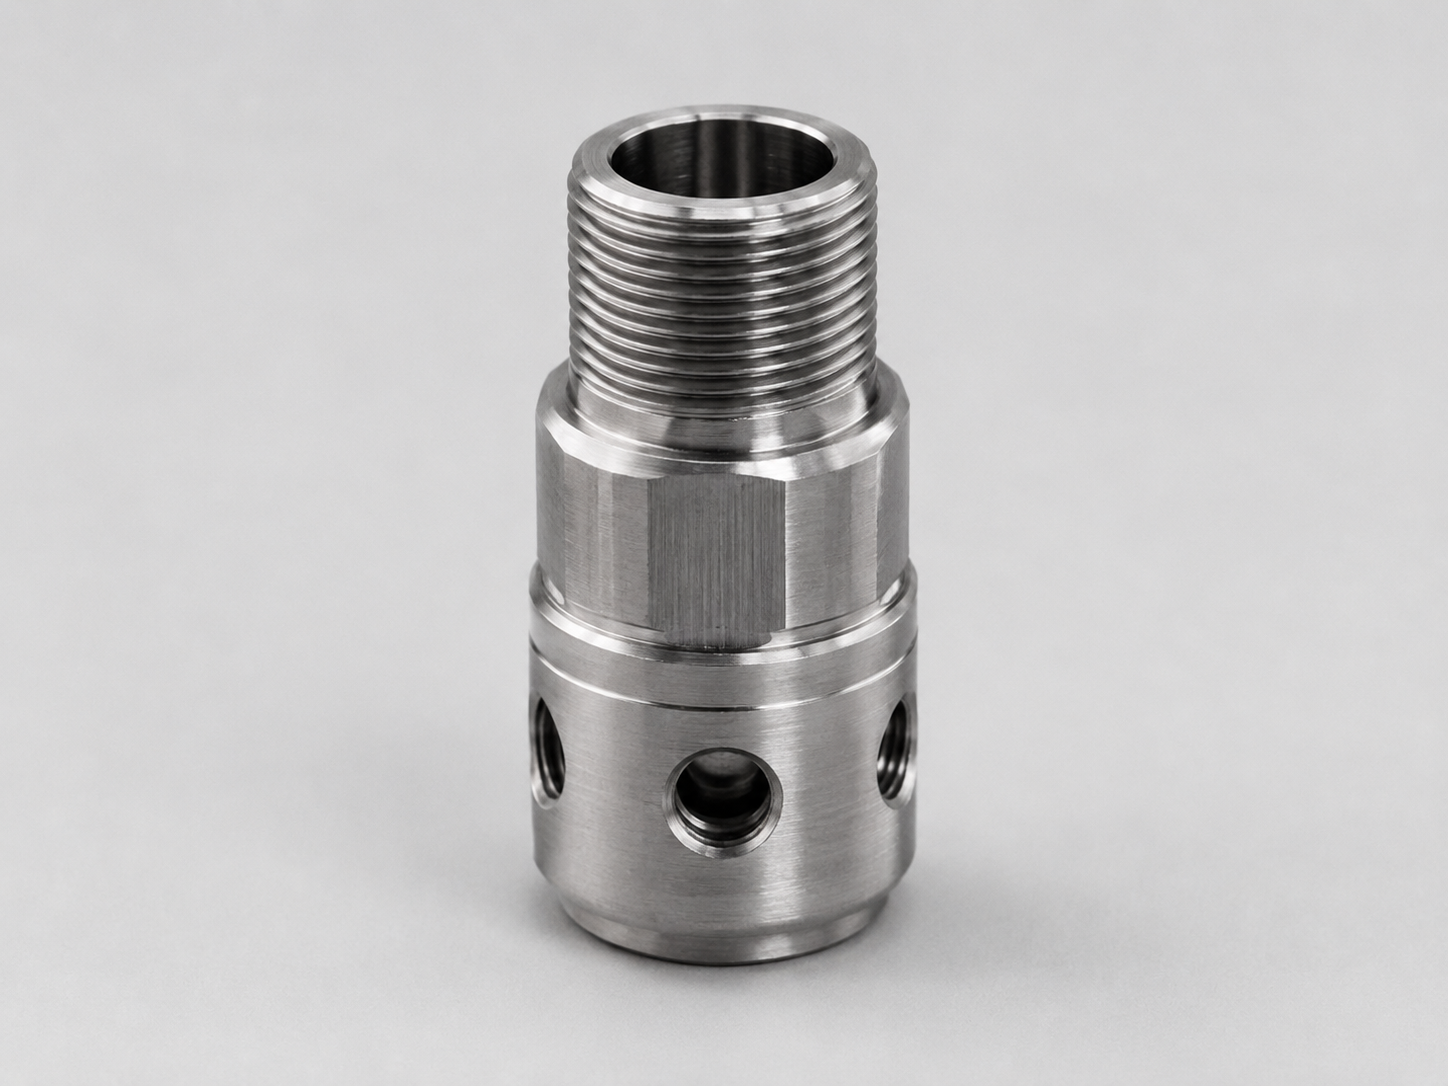
Review a real DXSCNC turn-mill component using customer-approved public photos. The case focuses on visible geometry, radial side-feature burr-control risk, finished-surface protection and drawing-review points without exposing confidential customer data.
See the real finished-part photos, evidence limits and buyer review points.
Turn-mill machining case studyReview a real DXSCNC brass turn-mill component case using customer-approved public finished-part photos. The case focuses on strict geometric tolerance review, CMM inspection planning, anti-oxidation treatment and individual packing protection.
See the public project facts, finished-part photos and buyer review points.
Brass turn-mill case studyReview a DXSCNC-owned brass threaded sleeve production example with mirror-polished surface, internal thread review, bore finish, burr-control concerns and packing-protection notes. Customer identity, drawing number and order value are not published.
See real DXSCNC product photos and buyer review points for similar drawing-based brass sleeves.
View production exampleReview a DXSCNC-owned Q345R sealed gas-chamber component production example. The public page focuses on CNC turning, sealing-related features, nickel-plating allowance, dimensional review and inspection planning without publishing customer or drawing information.
The supplied project requirement identifies gas service up to 6 MPa; the page does not present a public pressure-test record or product certification.
View production exampleReview a real DXSCNC production example for a 500-piece black POM long cylindrical mounting component. The page focuses on M15 end threads, milled side features, cross holes, counterbores, positional relationships and controlled plastic machining risks.
See real DXSCNC product photos and the public engineering review points for this drawing-based component.
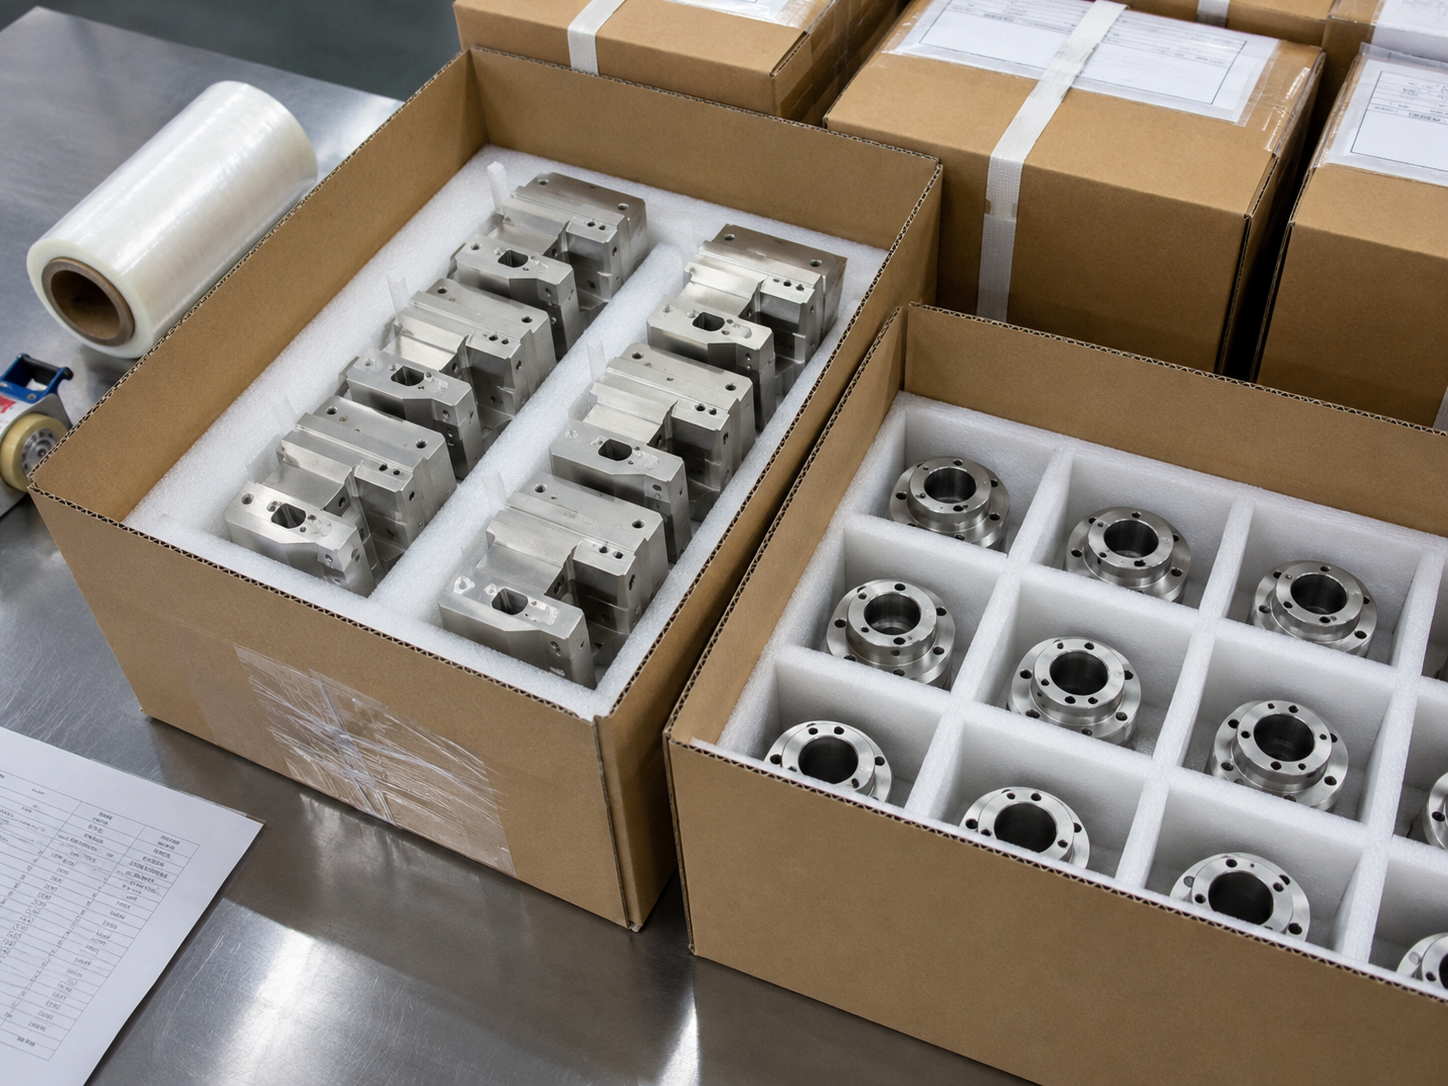
View POM production exampleBefore shipment, packing is reviewed for part separation, thread protection, sealing face protection, surface protection, moisture control where needed, labeling and export handling. Packing is not treated as decoration; it is part of reducing risk for overseas delivery.
Basic inspection records or dimension reports may be available depending on order requirements. If you need a specific report format, first article report, material document, surface treatment document or special inspection method, please include it in the RFQ package so it can be confirmed before quotation.
Include drawing notes, critical dimensions, report needs and acceptance requirements with your RFQ.
Send Drawings for ReviewCustomer drawings and technical files are used for RFQ review, manufacturing communication and inspection planning. DXSCNC does not publish or share customer drawings without permission.
For overseas buyers, clear drawings and focused technical notes help reduce repeated clarification. Please identify critical assembly areas, burr-free zones, finish requirements and target delivery needs when available.
Send a drawing package and we will check machining range, workholding, tolerance risk, inspection feasibility and packing concerns.
Send Drawings for ReviewUse these technical notes to connect drawing requirements with practical inspection and handling risks.
Mark your critical dimensions and send the drawing - we'll flag any inspection risk before production starts.
Your drawings and technical files are used only for RFQ review, manufacturing communication and inspection planning. DXSCNC does not publish or share customer drawings without permission.