Drawing review
Confirm brass material, quantity, approximate size, datum scheme, geometric tolerance notes, surface treatment and inspection requirements.

Real Manufacturing Case
A real DXSCNC brass turn-mill machining case using customer-approved public finished-part photos. Customer name, drawing number, order information and confidential dimensions are not disclosed.
This public case study removes customer name, customer logo, drawing number, order number, purchase-order value and confidential drawing details. The approximate size range, material, quantity, process, inspection method, surface treatment and packing method below were provided for public case-study use.
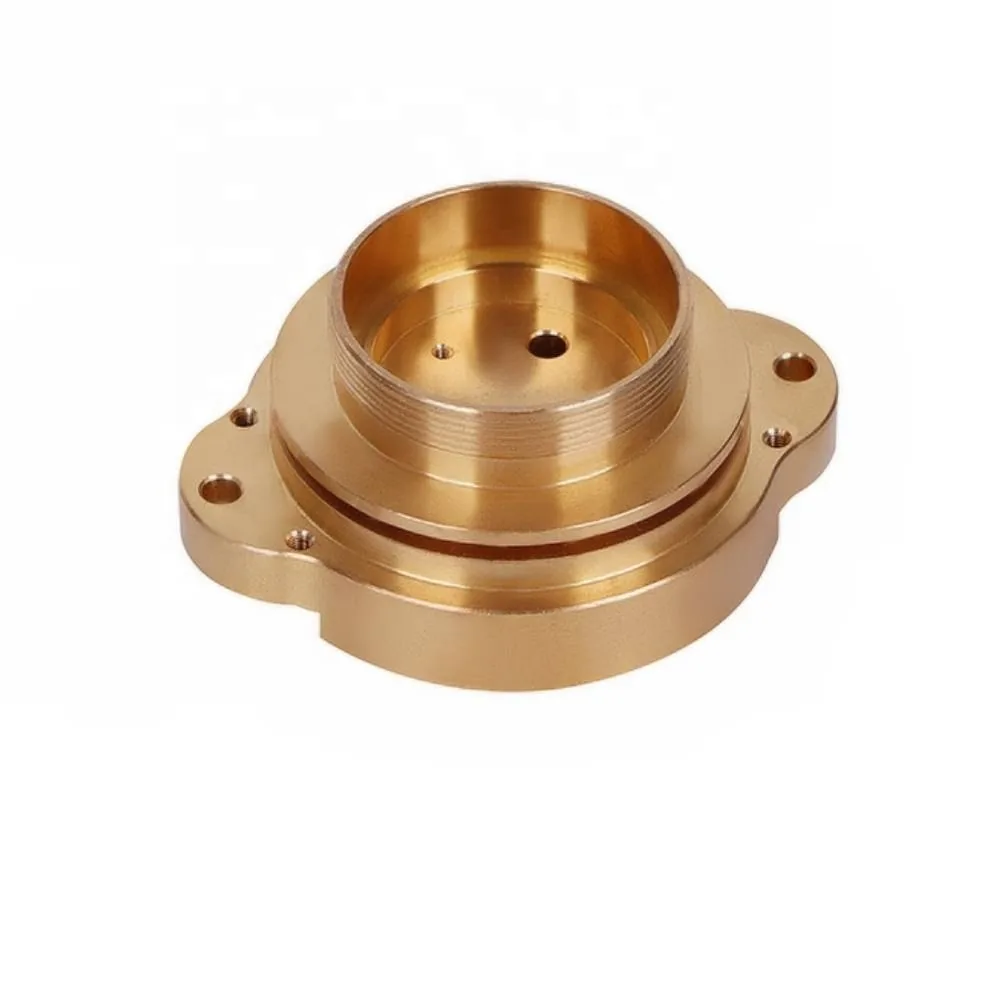
This project involved brass turn-mill machined components with mixed turned and milled geometry. The visible part family includes flanged, bored, contoured and multi-hole features where datum relationships, geometric tolerance review and surface protection matter.
The supplied public photos show finished components only. Raw material, machining process, CMM inspection and packing photos were not provided, so those stages are described from the approved project information rather than shown as real photo evidence.
| Case type | Brass adapter / fitting and brass turn-mill component case study |
|---|---|
| Part category | Brass turn-mill machined components |
| Material | Brass |
| Quantity | 300 pcs each type |
| Approximate size range | Diameter 215 mm x length 325 mm |
| Machining process | Turn-mill machining with one-setup forming route as provided |
| Surface treatment | Anti-oxidation treatment |
| Inspection method | CMM inspection |
| Packing method | Individual pearl-cotton bag packing |
The following images are the available real DXSCNC project photos for public release. They are finished-part and feature photos; they do not show the customer drawing or confidential inspection records.
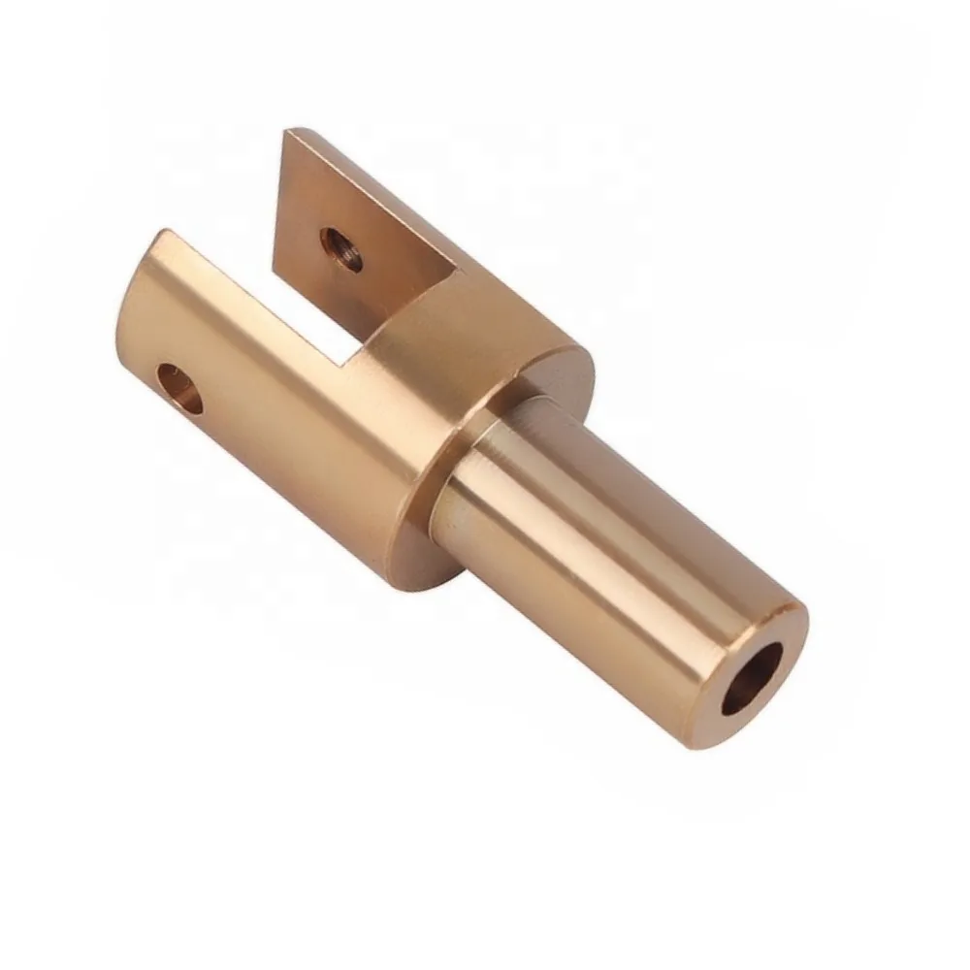
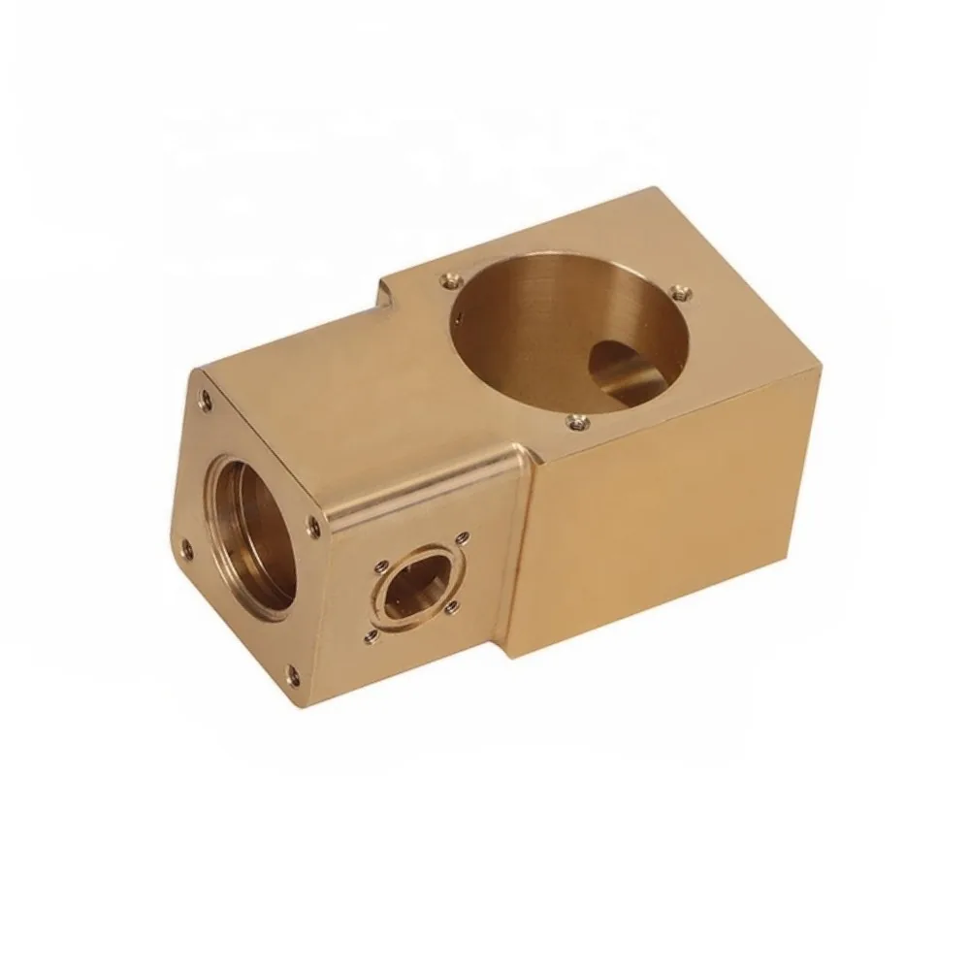
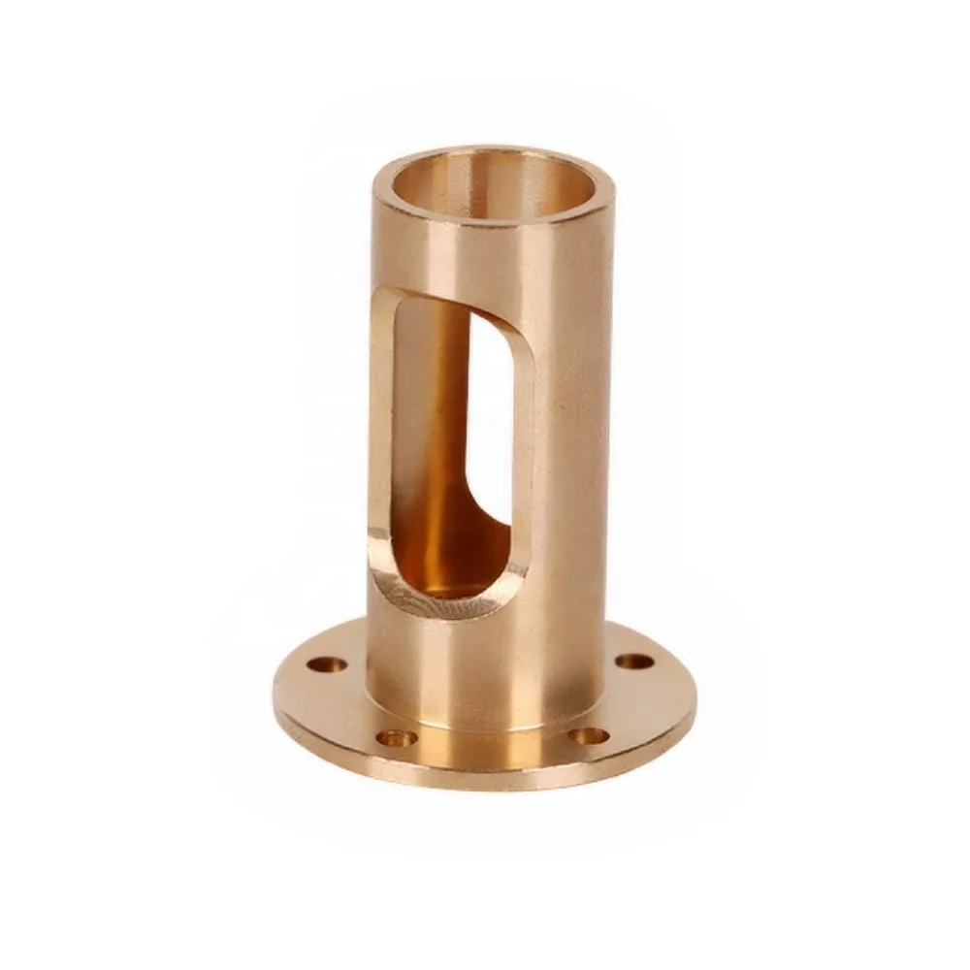
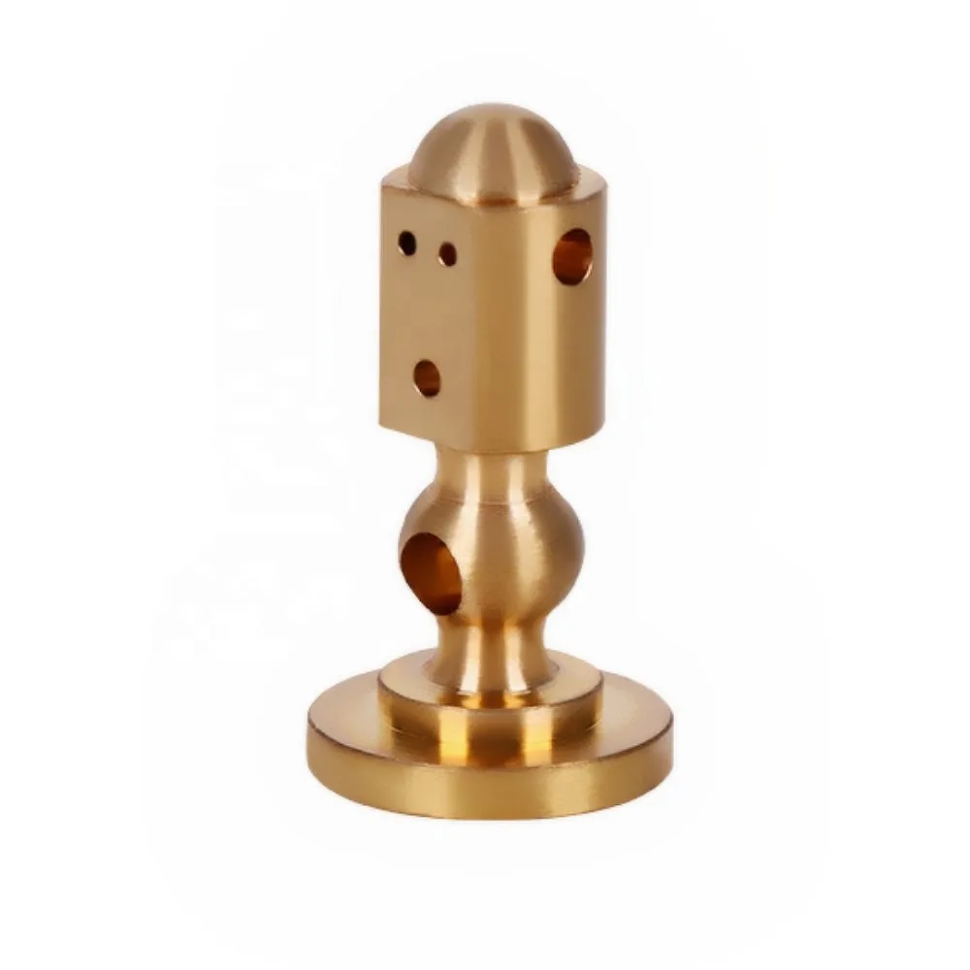
The main manufacturing challenge was strict geometric tolerance control across mixed turned and milled features. These components are not simple round parts: bores, flanges, holes, slots, contour features and threaded or connection areas must be reviewed as related features.
When the part includes both rotational geometry and milled features, the machining plan must consider workholding, datum transfer, tool access, deformation risk, burr control and how CMM inspection will verify the functional relationships.
Confirm brass material, quantity, approximate size, datum scheme, geometric tolerance notes, surface treatment and inspection requirements.
Check whether the part can be held securely while protecting visible brass surfaces and critical datum features.
Use turn-mill process planning for turned surfaces, bores, holes, slots, flanges and related milled features.
Review how one-setup machining can reduce accumulated error between turned and milled features where applicable.
Control burrs at holes, slots, threaded entrances and visible edges before surface protection and packing.
Use CMM inspection for specified geometric relationship checks according to the drawing.
Apply anti-oxidation treatment and protect finished brass surfaces from handling marks.
Pack each part separately in pearl-cotton bags to reduce collision and surface damage during export handling.
DXSCNC reviews tolerance requirements before production. For suitable CNC turned and turn-mill features, typical machining tolerance can reach ±0.02 mm after drawing review and process confirmation.
Selected critical features may be reviewed for tighter tolerance requirements such as ±0.01 mm depending on material, geometry, workholding, tool access and inspection method. This does not mean all dimensions are guaranteed to ±0.01 mm; feasibility must be confirmed from the drawing and inspection plan.
For this case, the public information states that geometric tolerance requirements were strict and CMM inspection was used. Exact tolerance values and inspection records are not published.
The approved inspection method for this project was CMM inspection. CMM is appropriate when geometric relationships, position, profile, perpendicularity, coaxiality or datum-based feature control must be reviewed from the drawing.
The public case does not include the customer's inspection report or drawing callouts. For a similar RFQ, buyers should provide the complete drawing, datum scheme, critical tolerance notes and any report format required before quotation.
The supplied surface requirement was anti-oxidation treatment for brass. Brass surfaces can show handling marks and oxidation sensitivity, so finishing and packing must be reviewed together with cosmetic and functional requirements.
If dimensions must apply after treatment, the drawing or RFQ should state this clearly before production.
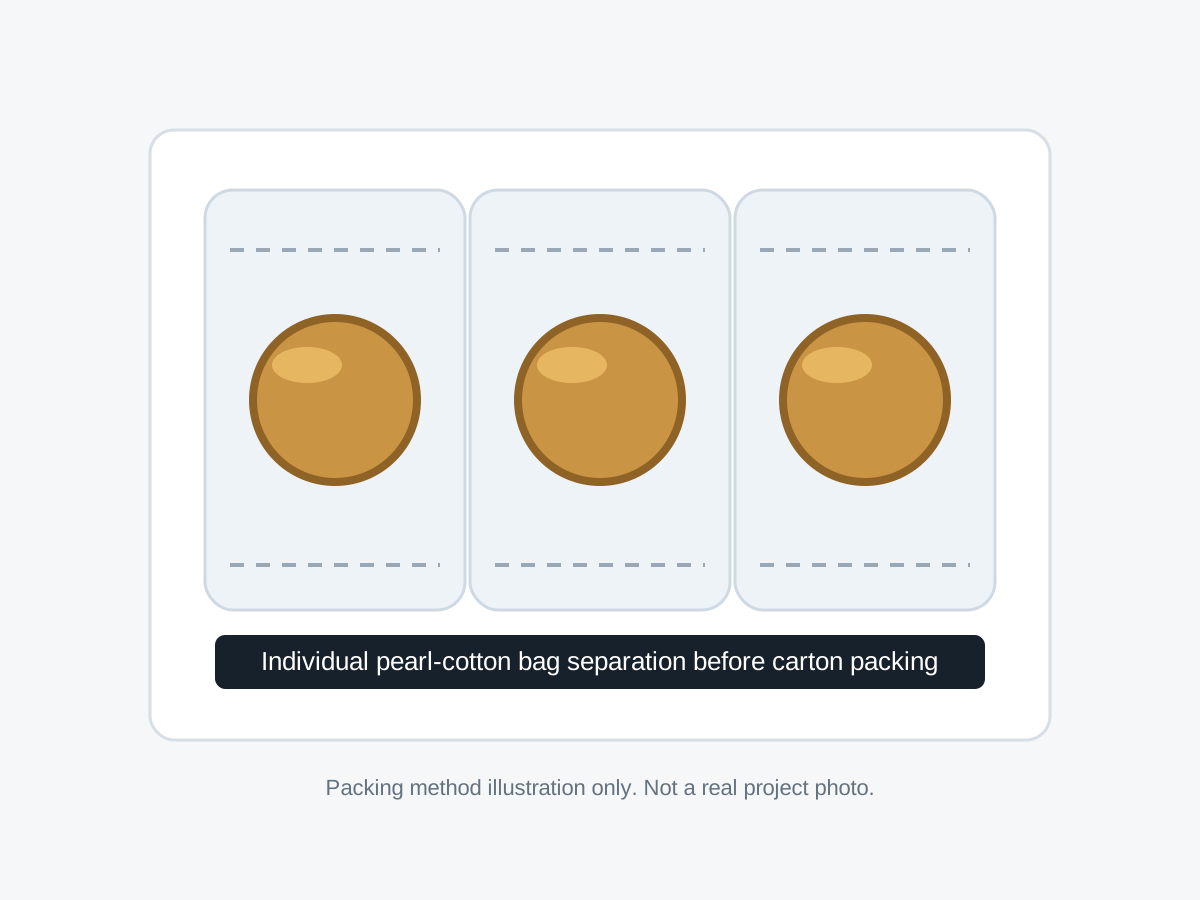
The supplied packing method was individual pearl-cotton bag packing. This helps separate brass components and reduce contact marks, especially for treated visible surfaces, flanges, threaded or connection-related features and machined edges.
No real packing photo was provided for publication. The image shown here is a packing-method illustration requested by the administrator, not real project evidence.
The public production result for this case is completed brass turn-mill components, with the supplied quantity note of 300 pcs each type and finished-part photos approved for website use. Customer approval records, dimensional reports, yield figures, delivery data and order value are not published.
For brass turn-mill components with strict geometric tolerance requirements, buyers should provide more than a 3D model. The 2D drawing should clearly identify datums, geometric tolerance callouts, inspection method, critical surfaces, treatment notes and packing sensitivity.
Send drawings, material, quantity, geometric tolerance requirements, surface treatment, inspection notes and target delivery date.
DXSCNC will review machining range, workholding, datum relationships, tool access, CMM inspection feasibility, burr-control risk and packing protection before quoting.
Request a Quote