Sealing surface quality
Surface flatness, finish, contact area and machining marks should be defined from the drawing where the feature affects sealing.

Production Example
A real DXSCNC production example for a Q345R sealed gas-chamber component made by CNC turning and precision machining, followed by nickel plating. The supplied project requirement identifies gas service up to 6 MPa.
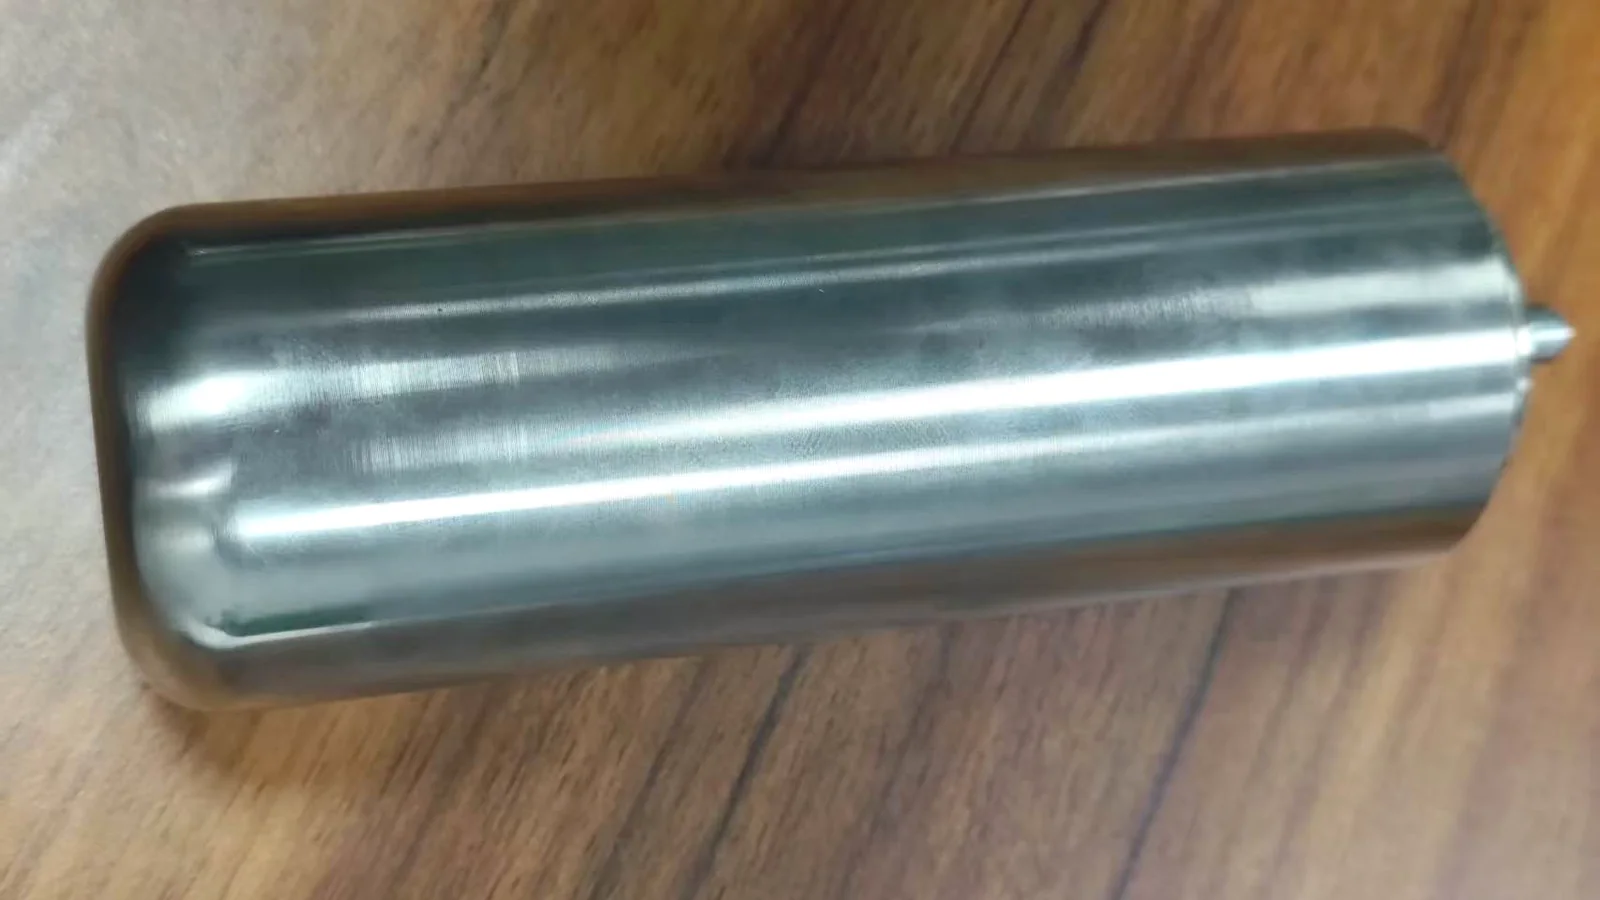
This production example uses DXSCNC-owned product photos. Customer identity, drawing number, project number, order value and confidential technical information are not published. The 6 MPa value is a supplied project requirement, not a public pressure-test record, code certification or general approval for every pressure application.
| Page type | Production Example |
|---|---|
| Component | Sealed gas cylinder / gas-chamber component |
| Material | Q345R pressure-vessel steel |
| Application | Industrial gas-pressure equipment |
| Supplied pressure requirement | Up to 6 MPa |
| Manufacturing | CNC turning and precision machining |
| Surface treatment | Nickel plating |
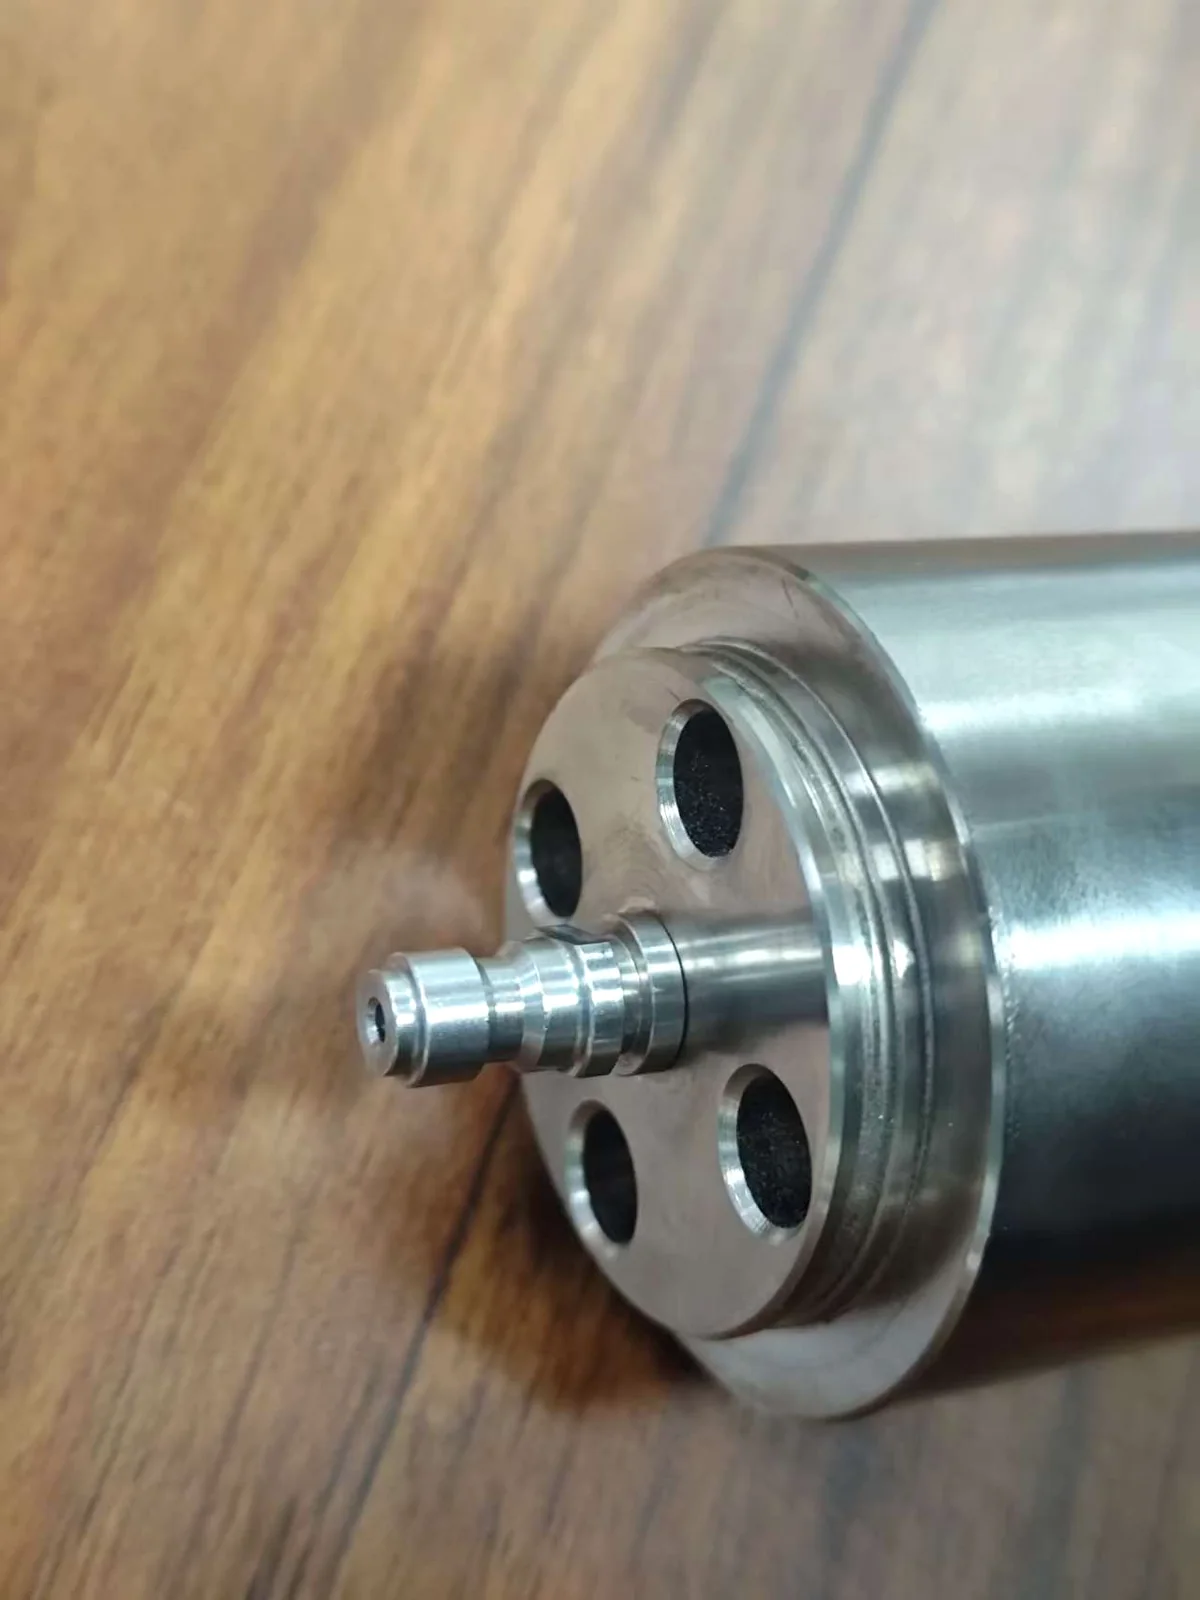
| Main features | Cylindrical body, machined end face, central connection feature, circular hole pattern, sealing-related surfaces and rounded closed end |
| Inspection focus | Critical dimensions, sealing-related areas, feature position, surface finish and visual condition after plating |
| Public evidence limit | Finished-component photos are published; the customer drawing, pressure-test record and confidential inspection data are not public |
The component is a long cylindrical pressure part with a closed rounded body, a machined end face, central connection geometry and a circular pattern of precision openings. These features must be reviewed as a functional group because body geometry, end-face features and sealing-related surfaces can affect assembly and gas containment.
The public photographs show the finished nickel-plated component from complete, end-face and surface-detail views. They do not reveal the customer drawing or confidential dimensions.
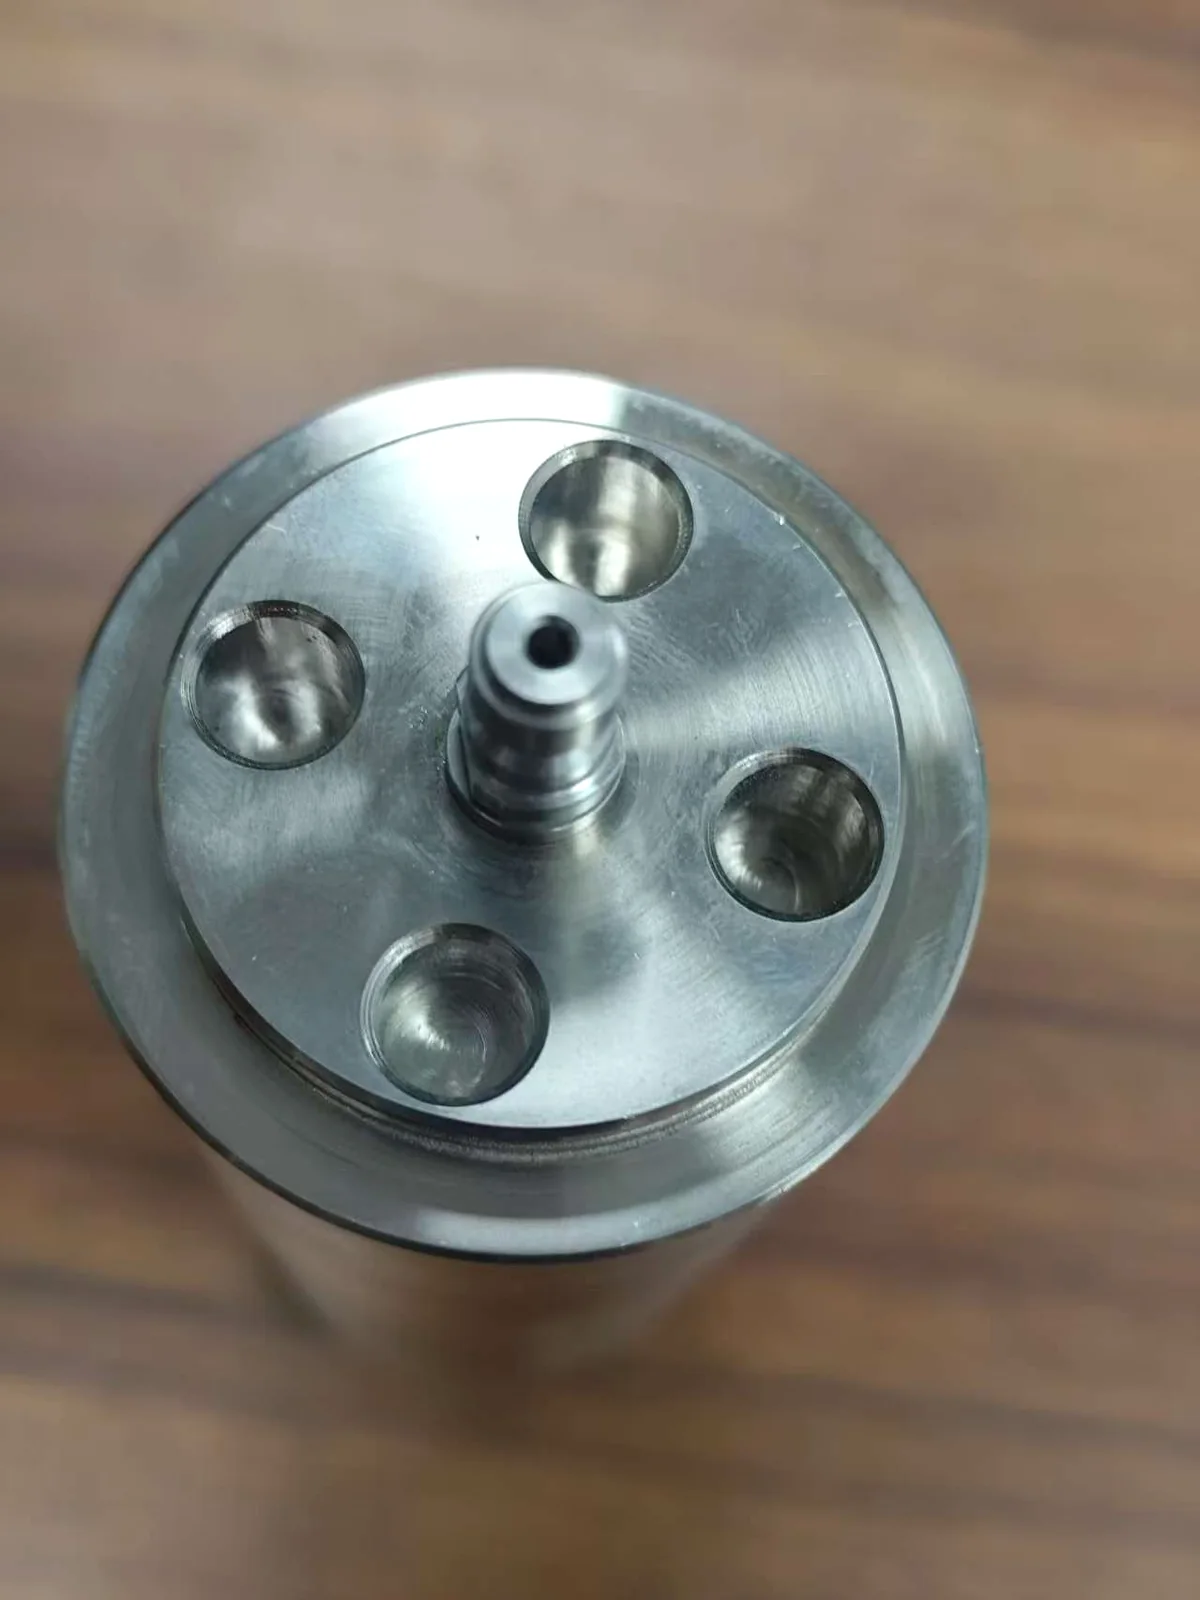
These are DXSCNC-owned product photos. The natural wood background is retained as real manufacturing evidence; the web versions were only centered, lightly adjusted, resized and compressed.
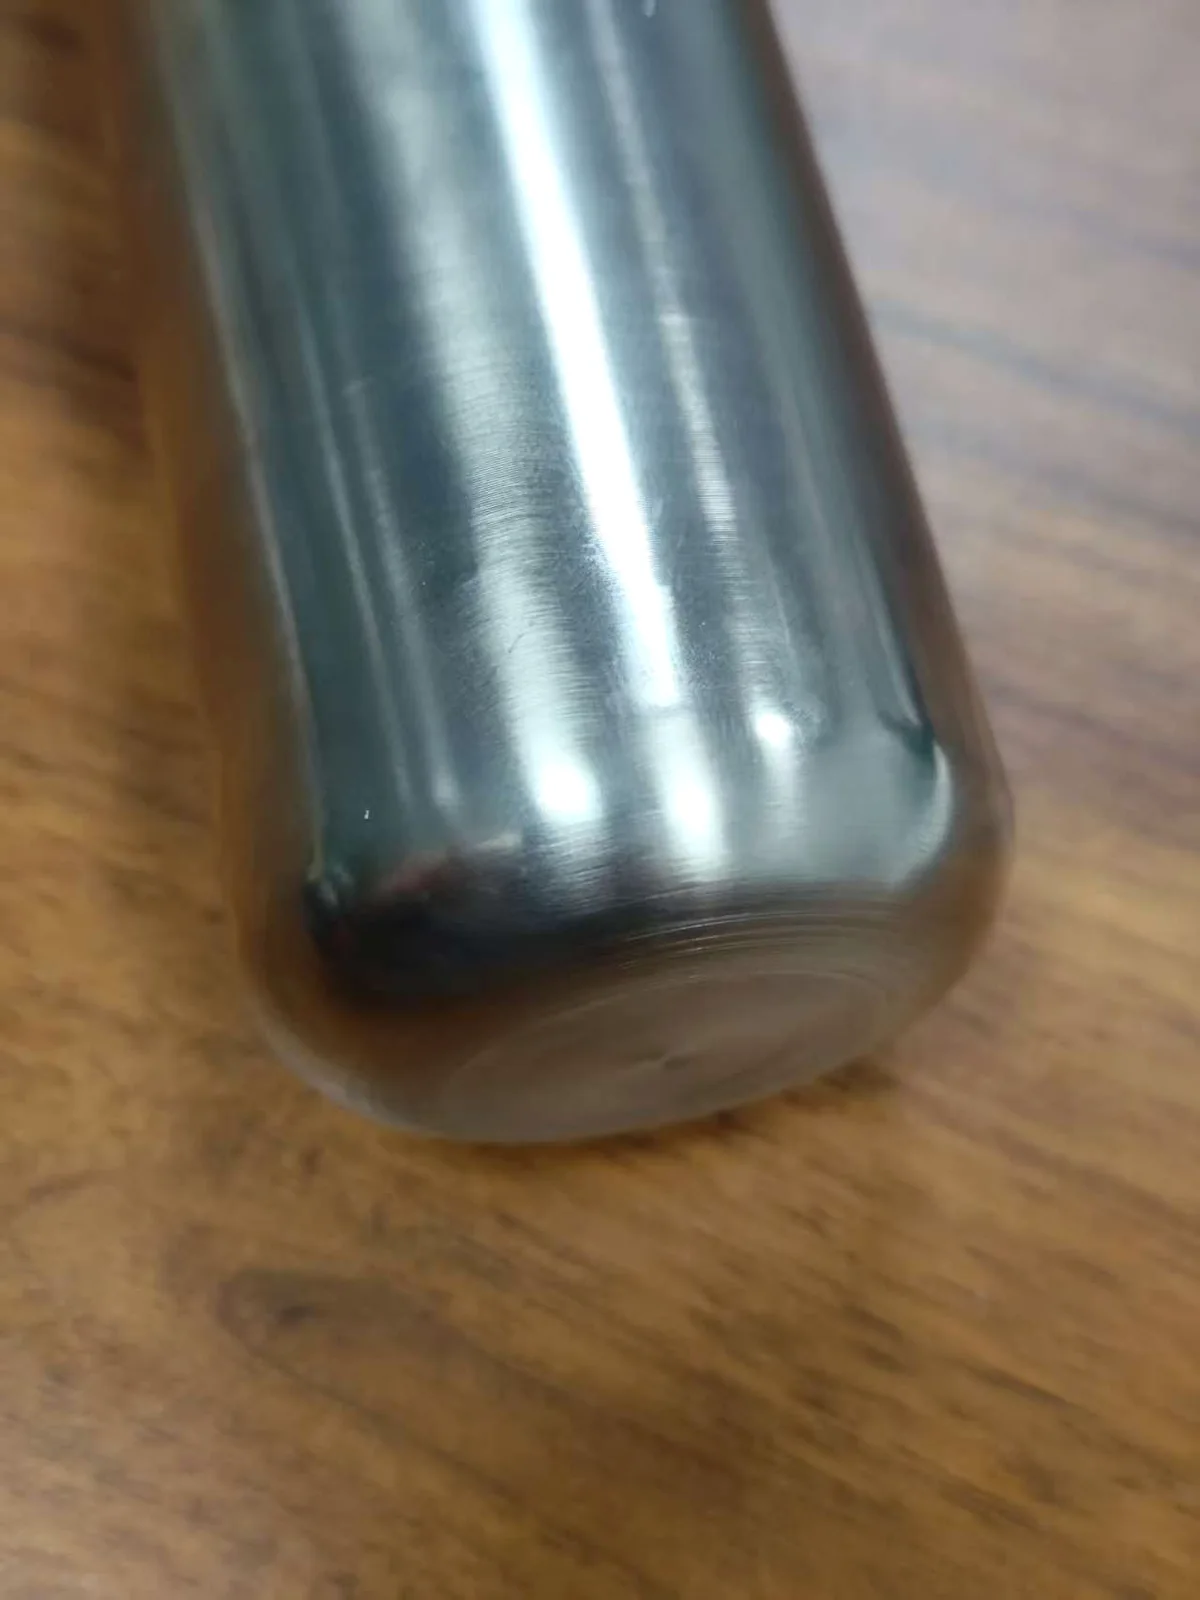
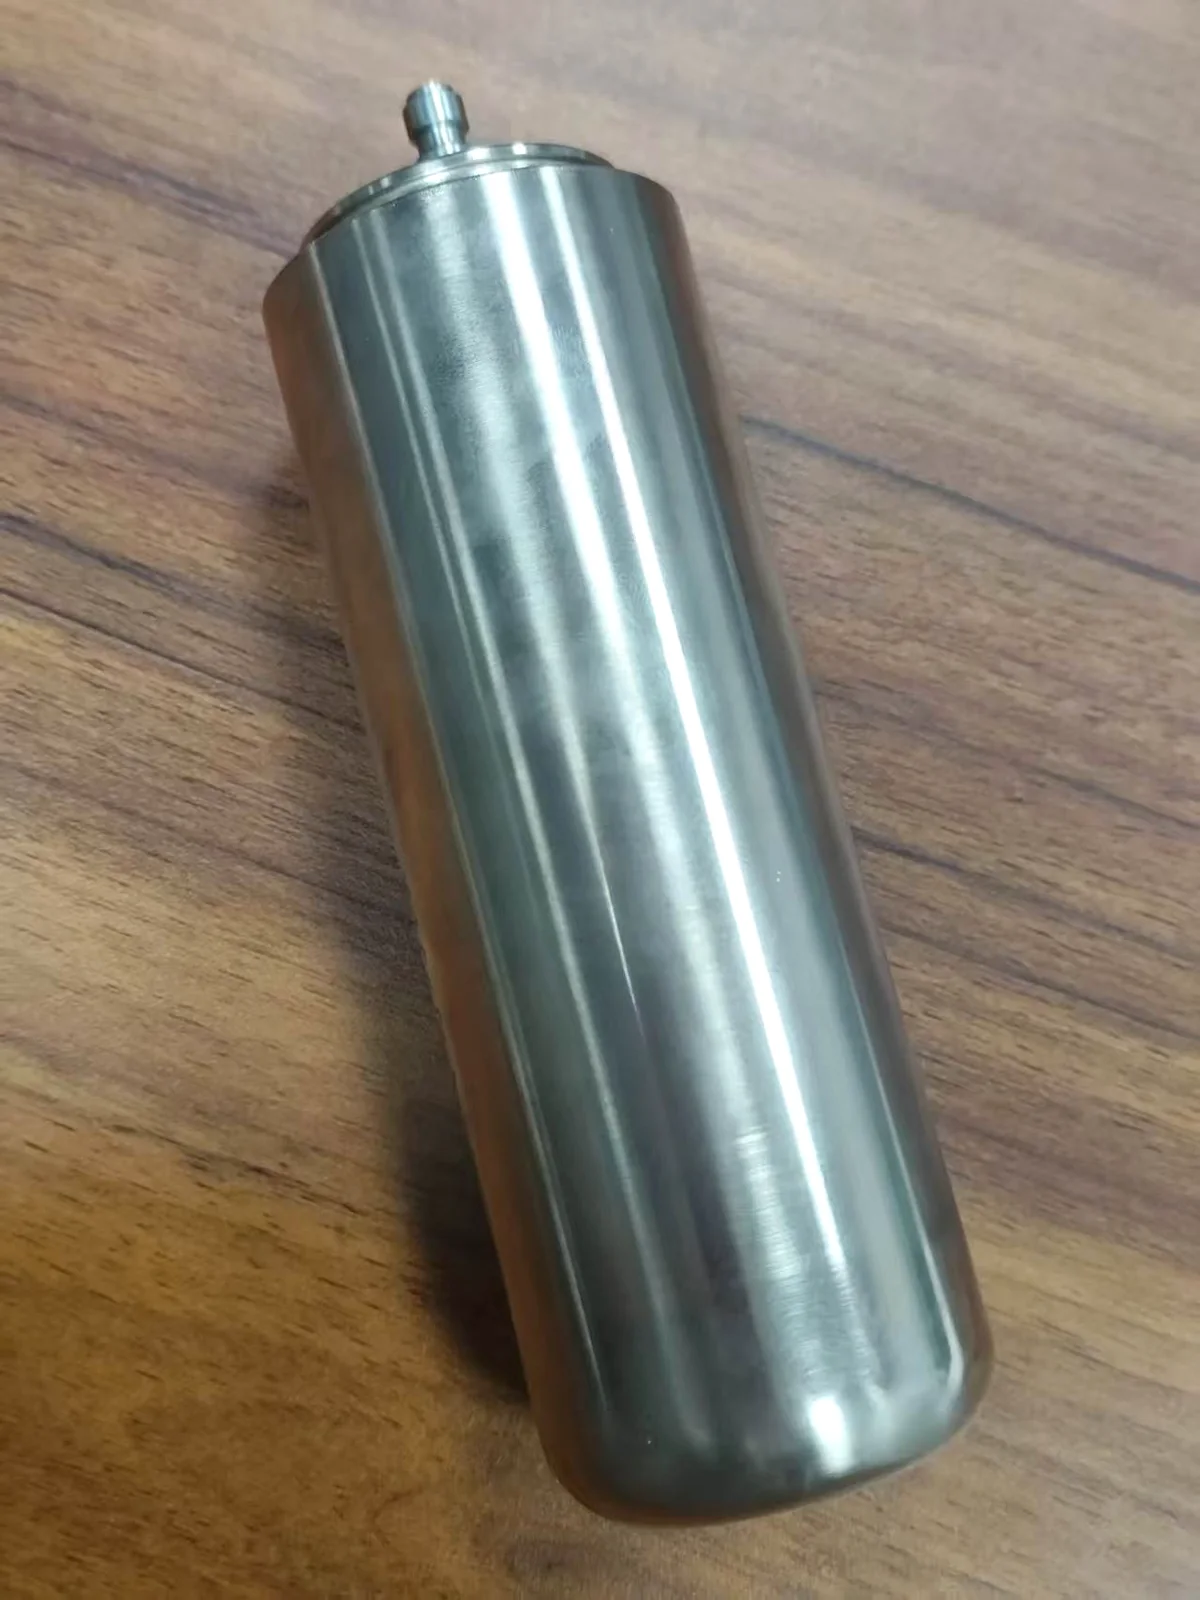
The confirmed material is Q345R pressure-vessel steel. Its use in a pressure-related component does not by itself establish compliance with a pressure-vessel code; the controlled drawing, material documentation, manufacturing route, joining method, pressure validation and applicable regulations remain project-specific.
The confirmed manufacturing route is CNC turning and precision machining, followed by nickel plating. Process review should account for tool wear, surface finish, heat input, workholding stability, sealing-related feature protection and dimensional change after plating.
Surface flatness, finish, contact area and machining marks should be defined from the drawing where the feature affects sealing.
Body geometry, concentricity, wall-related dimensions and end-feature position may affect assembly or function and should be reviewed together.
Q345R machining requires suitable cutting parameters, tool-condition control and a process that supports consistent surface finish.
Nickel-plating thickness can change finished dimensions, thread or fit conditions and edge appearance, so critical requirements should specify whether they apply before or after plating.
Sealing, mating or connection features may require masking or special handling according to the controlled drawing and plating specification.
Machining inspection and pressure validation are different controls. Any pressure test, test medium, hold time, acceptance limit and certification requirement must be specified by the buyer.
Inspection focus is defined from the customer drawing and functional requirements. For a similar component, relevant checks may include outside diameter, body length, end-face dimensions, hole diameter and position, concentricity where specified, sealing-related surface condition and visual review after nickel plating.
Suitable tools may include micrometers, calipers, bore gauges, height gauges and other measurement methods selected for the geometry and tolerance. This public page does not claim that a pressure test or a specific inspection report was released for this example.
Nickel plating provides a protective surface and supports corrosion-resistance requirements for the specified industrial application. Machining review should consider plating-thickness allowance, dimensional change, masking of critical features and post-plating inspection.
The case-specific packing method is not approved for public release. For similar plated parts, DXSCNC reviews separated packing, protection of sealing and connection features, moisture exposure and prevention of metal-to-metal contact before shipment.
Pressure-related CNC parts should not be quoted from nominal size alone. The drawing package should define the material standard, pressure requirement, sealing areas, functional datums, critical dimensions, plating thickness, inspection plan and any required pressure-test or documentation protocol.
DXSCNC can review machining and inspection feasibility from the released drawing, but system design approval and pressure-code compliance remain the responsibility of the applicable engineering and regulatory process.
DXSCNC will review machining range, workholding, material behavior, sealing-related features, plating allowance and inspection feasibility before quoting.
Send Drawings for ReviewYes. DXSCNC can review drawing-based Q345R components for machining range, workholding, sealing-related features, surface-treatment allowance and inspection feasibility before quotation. Pressure-code compliance and system-design approval remain project-specific.
Important review points include material specification, sealing surfaces, feature relationships, dimensional stability, plating allowance, inspection requirements and any separate pressure-test protocol required by the buyer.
Yes. DXSCNC can review machining and nickel-plating coordination, including thickness allowance, masking, protection of critical surfaces and post-plating visual or dimensional checks according to the drawing.
No. It is the supplied requirement for this production example. The page does not publish a pressure-test record, code certification or general approval for every pressure application.
Provide the 2D drawing, 3D model, Q345R material specification, quantity, pressure and sealing requirements, critical tolerances, nickel-plating thickness, masking notes, inspection requirements and any pressure-test protocol.
Send the drawing, material specification, quantity, pressure and sealing requirements, critical tolerances, nickel-plating notes and inspection requirements.
DXSCNC will review manufacturability, feature relationships, surface-treatment allowance, inspection feasibility and packing risks. Pressure-code or system-design approval is not implied.
Request a Quote