Drawing review
Identify the exact critical features, tolerance basis, thread callouts, functional datums, burr requirements and inspection needs before production.

Real Manufacturing Case
A real anonymous DXSCNC CNC turning case for a 10,000-piece batch of precision 45# steel threaded cylindrical components with a drawing-defined +/-0.01 mm critical tolerance requirement.
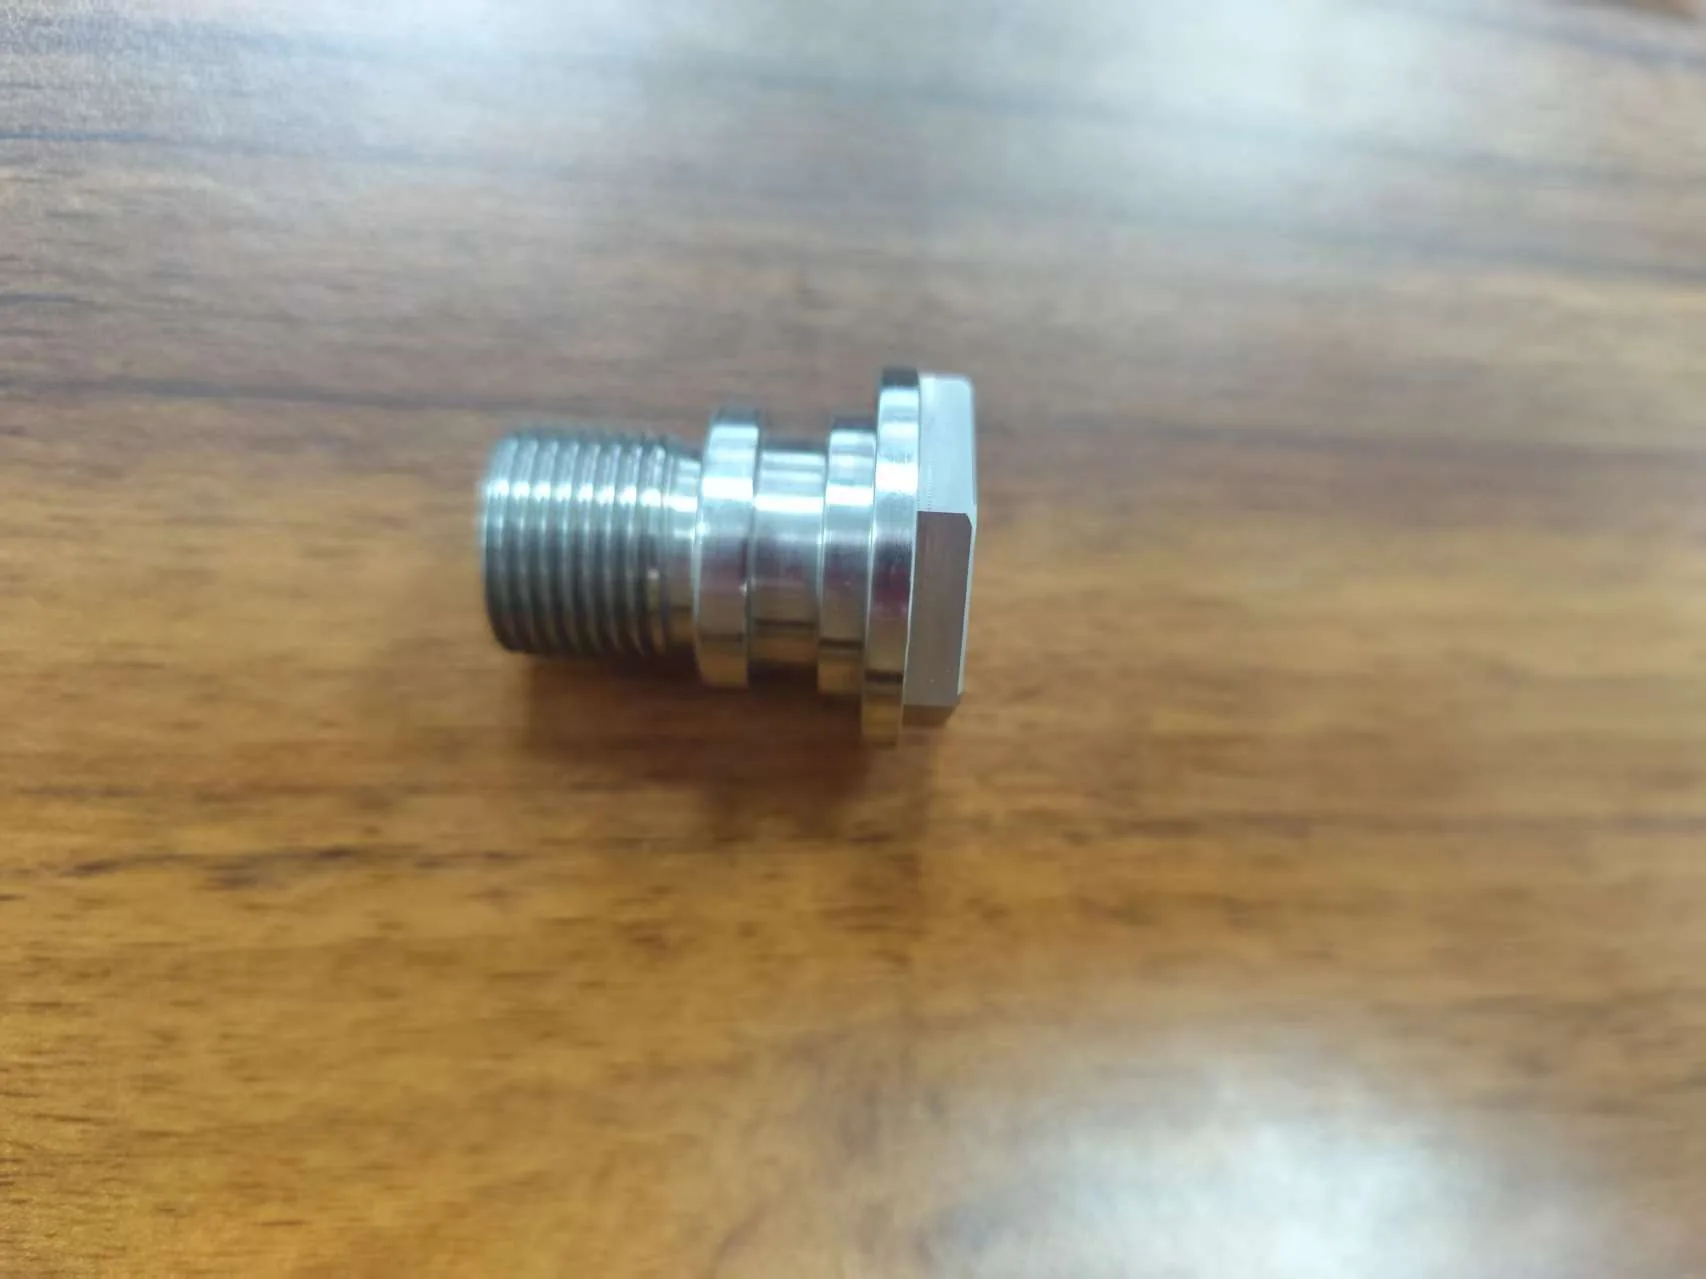
This page uses DXSCNC-owned project photos and approved public production facts. The only public customer reference is UK customer (anonymous). Customer name, drawing number, purchase-order information, order value, application, exact dimensions, inspection records and other confidential technical details are not published or inferred.
This production batch involved a precision threaded cylindrical component made from 45# steel by CNC turning. The component combines external and internal threaded areas, stepped diameters, shoulders, reliefs, an internal bore and a flatted end feature.
At 10,000 pieces, the main engineering concern was not producing one conforming part. It was maintaining a stable machining and inspection approach as tools wore and production continued through the batch.
| Page type | Real Manufacturing Case Study |
|---|---|
| Customer | UK customer (anonymous) |
| Component | Precision threaded cylindrical component |
| Material | 45# steel |
| Quantity | 10,000 pcs |
| Main process | CNC turning |
| Critical tolerance requirement | +/-0.01 mm on drawing-defined critical features |
| Production type | High-volume production batch |
| Public evidence | Finished-component and feature-detail photos supplied by DXSCNC |
These photos are from the approved DXSCNC project image set. Their original wood background and visible machining condition are retained. Web versions were converted to WebP and compressed without changing the product geometry or presenting substitute images as production evidence.
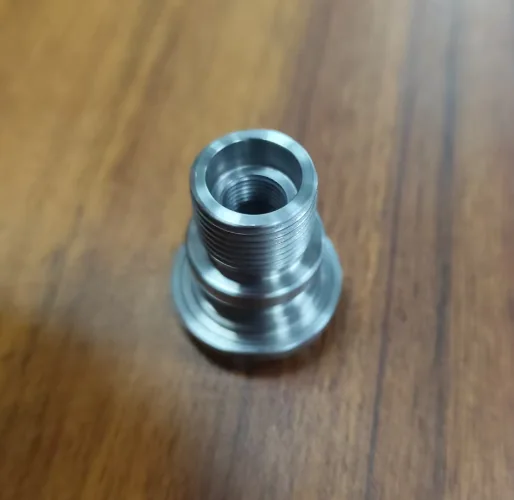
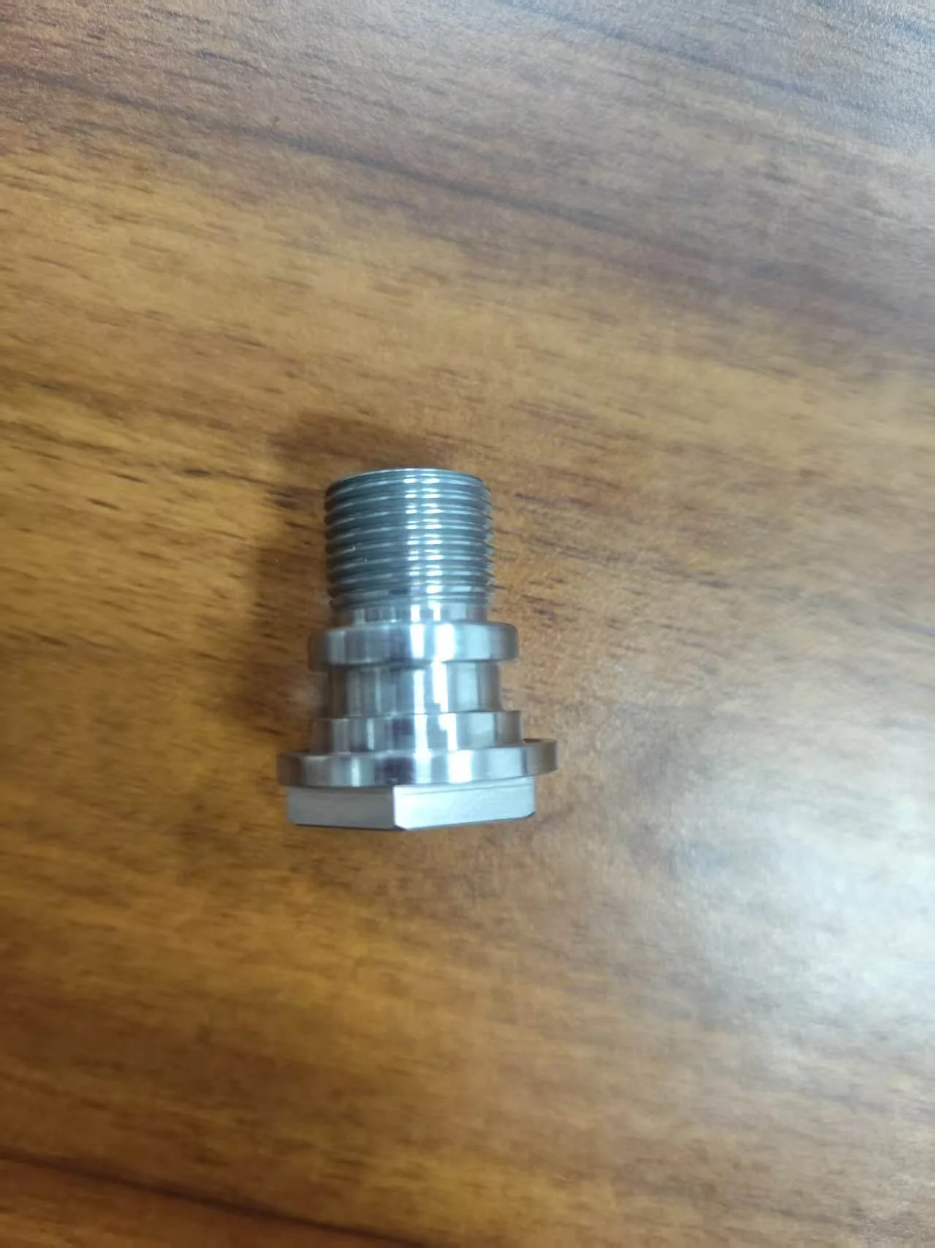
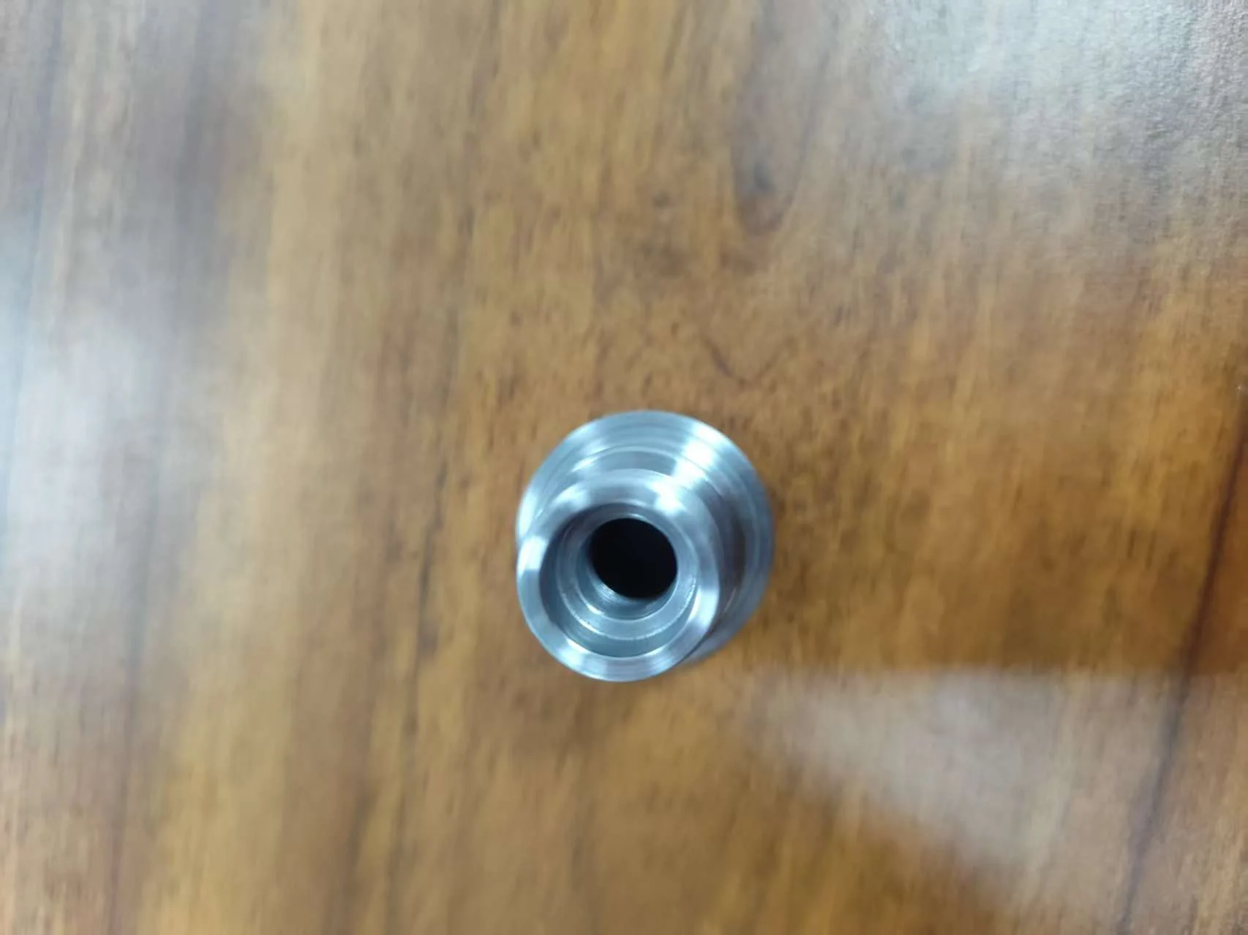
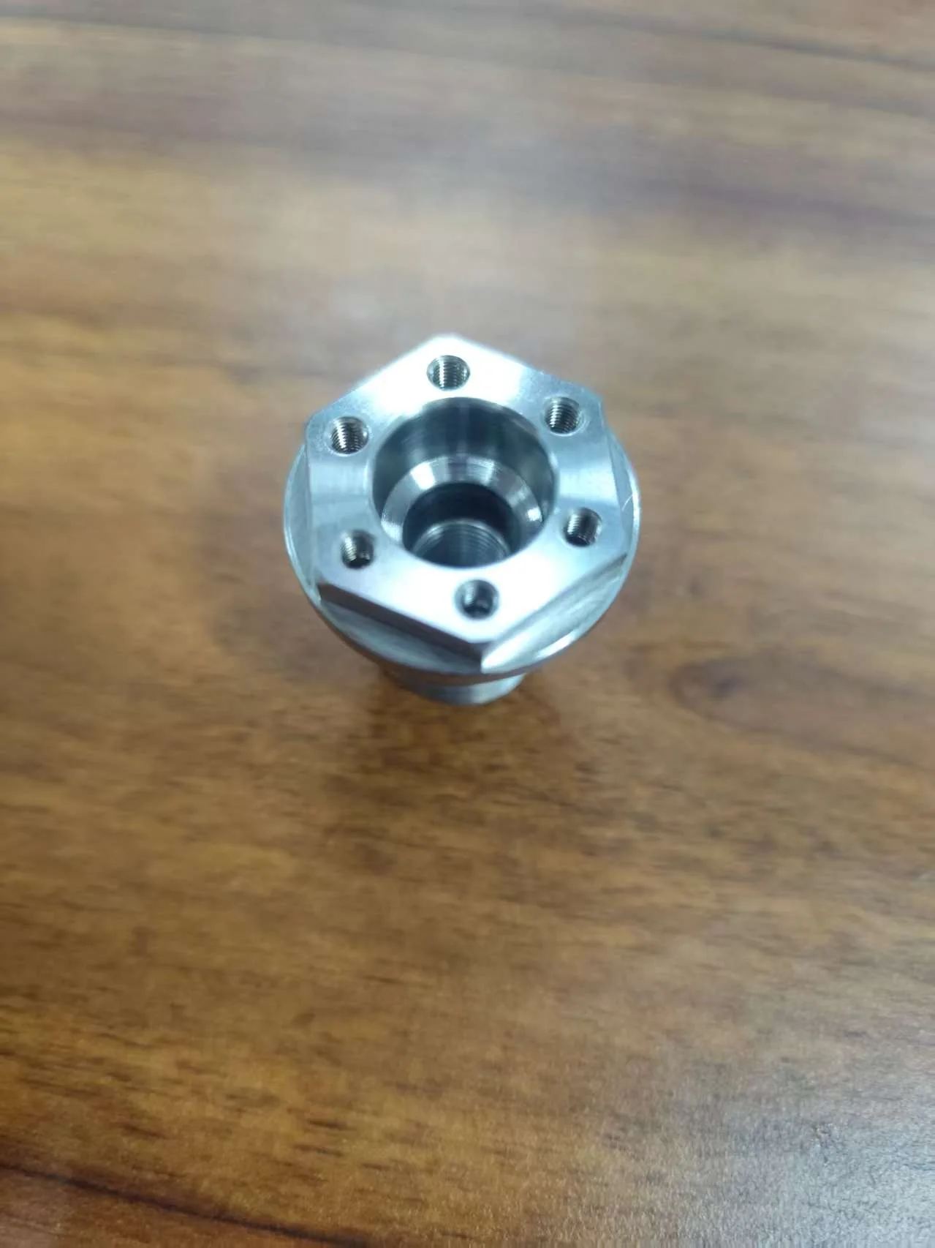
The confirmed requirement included drawing-defined critical tolerances down to +/-0.01 mm across a 10,000-piece production batch. Long-run production can be affected by tool wear, cutting-condition drift, material variation, workholding repeatability and measurement consistency.
The machining plan therefore had to treat thread condition, stepped diameters, shoulders, reliefs, the internal bore and the flatted feature as controlled production characteristics rather than isolated shapes.
Identify the exact critical features, tolerance basis, thread callouts, functional datums, burr requirements and inspection needs before production.
Use a repeatable clamping reference that supports the turned diameters, bore, shoulders and flatted end without introducing avoidable location variation.
Sequence facing, OD turning, bore work, threading, shoulders and reliefs to protect the drawing-defined feature relationships.
Monitor cutting-edge condition and replace or compensate tools before wear causes critical dimensions or thread form to move outside the approved control plan.
Check critical features at the agreed production intervals using methods suitable for the drawing tolerance and geometry.
Review thread condition, burrs, surface condition and agreed dimensional records before protected packing.
Drawing review should connect the thread, bore, stepped diameters, shoulders and flatted feature to the applicable datum and functional requirements instead of treating each feature separately.
The approved public project data confirms the 10,000-piece quantity and a +/-0.01 mm requirement for drawing-defined critical features. It does not publish the customer's inspection report, gauge list, sampling frequency, process-capability values or rejection data.
For this component type, inspection planning should cover critical outside diameters, bore dimensions, thread fit, shoulder and length relationships, flatted-feature geometry, burr condition and visible surface condition. The inspection method and frequency should be agreed from the drawing, feature geometry, tolerance and reporting requirements.
No surface treatment has been approved for public disclosure for this case. The photographs show the supplied finished components, but appearance alone is not used to claim plating, black oxide, passivation or another treatment.
The project-specific packing method is also not public. For comparable threaded steel components, packing review should protect threads, bores, shoulders and finished surfaces from impact, corrosion exposure and part-to-part contact during shipment.
The 10,000-piece production batch was completed. This real anonymous case documents DXSCNC experience with high-volume CNC turning, precision 45# steel components, internal and external threaded features and repeat production control.
The page does not publish or imply a specific yield, rejection rate, delivery period, process-capability value, inspection result or repeat-order outcome because those records are not approved for public release.
A high-volume threaded steel part should not be quoted from material, diameter and quantity alone. Buyers should identify which dimensions are truly critical, how threads will be accepted, which datums control feature relationships, and what monitoring or reporting is required during production.
For a tolerance such as +/-0.01 mm, feasibility depends on the specific feature, material condition, geometry, workholding, tool access, production quantity and inspection method. DXSCNC reviews these conditions from the released drawing before quotation.
DXSCNC will review machining range, workholding, tool-wear risk, tolerance feasibility, thread inspection and batch-control needs before quoting.
Send Drawings for ReviewYes. DXSCNC can review drawing-based 45# steel components for CNC turning, internal and external threads, bores, shoulders, reliefs, tolerance feasibility, inspection and batch-control requirements.
Selected critical features may be reviewed for +/-0.01 mm requirements, but feasibility depends on material condition, geometry, workholding, tool access, production quantity and inspection method. It is not a blanket tolerance guarantee for every dimension.
Inspection focus and frequency are agreed from the drawing and production requirements. The selected method should match the feature geometry, tolerance and reporting requirements.
Provide the 2D drawing, 3D STEP model if available, 45# steel specification and delivery condition, quantity, critical tolerances, datum references, thread callouts, finishing requirements, inspection notes and packing requirements.
Send the drawing, material condition, quantity, critical tolerances, thread requirements, inspection notes and surface-treatment requirements for engineering review.
DXSCNC will confirm whether the part, tolerance and batch-control requirements fit the available machining and inspection plan before quoting.
Request a Quote